
A Tempe Transformation…

Tempe NSW Australia – CplusC Architectural Workshop Built Area: 168 m2 (1,814 sq. ft.) Year Built: 2012 Located 9 kilometres south of Sydney GPO, Tempe has become a sought after location for those looking to avoid the long commute to work. The home shown here is a renovation and extension of […]
Incredible DIY Stone Wall Art

The concept of dry stone walls has been around since agriculture began. No mortar, just gravity. Dry stone walls don’t interfere with the natural drainage of the site. The beauty of a stone wall is softened by moss and lichen. The stones look worn and weathered, but they still stand firm. The texture of the stones […]
Family House In Zbecno
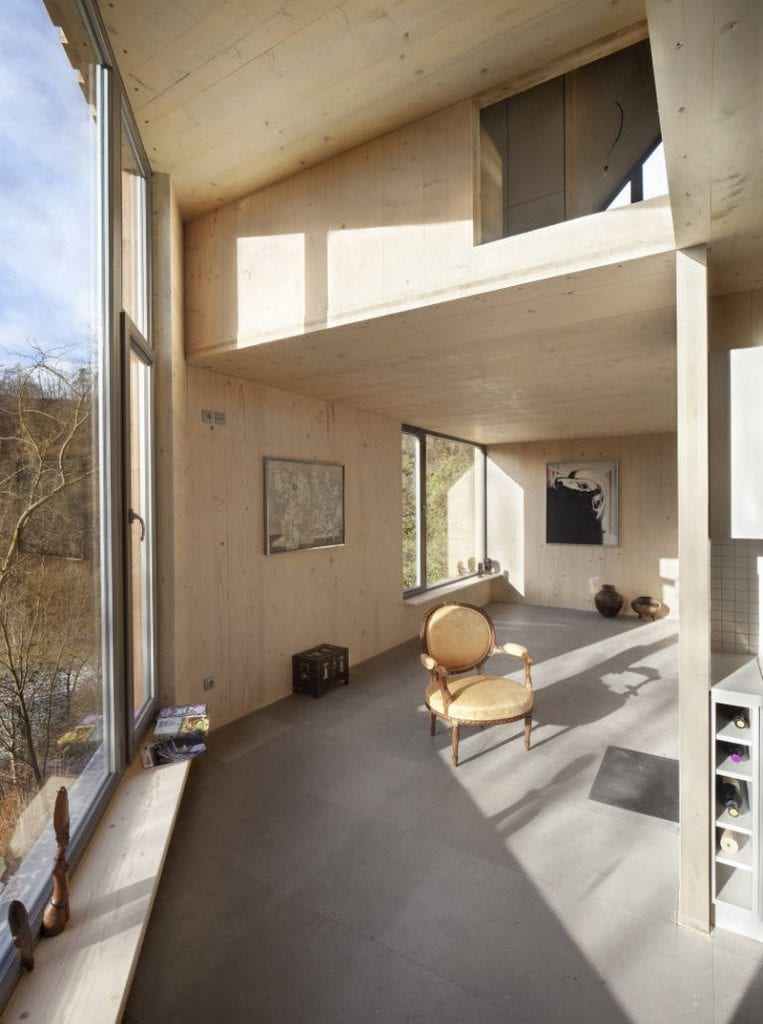
Zbecno, Czech Republic – A.LT Architekti Build up Area: 50 sqm, Floor Area: 90 sqm Year: 2011 What do you do if the site you want to build your home on has a total building ban? Find an existing structure and rebuild or renovate it! This is exactly what the architects of this small family […]
Light, Water and Landscape – Daeyang Gallery and House

Seoul, Korea – Steven Holl Architects Built area: 1,760 m2 (10,700 sq. ft.) Year built: June 2012 (concept 2008) Photography: Iwan Baan and Holl Architects Many of us choose to work from home, but an artist’s needs are, perhaps, somewhat different to most. This is especially evident when the home […]
Potrero Hill Rebirth
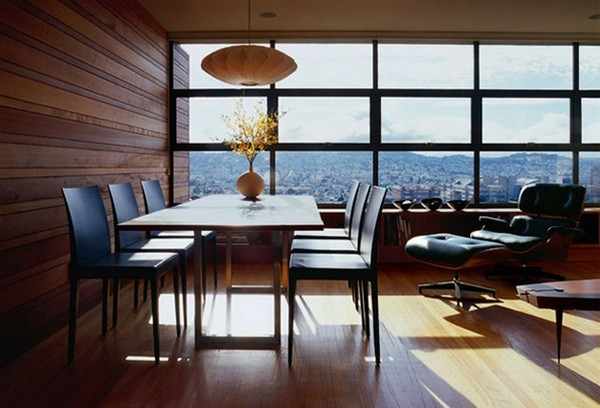
San Francisco CA – Aidlin Darling Design Built area: 1,650 sq. ft. (153 m2) Year Renovated: 2011 Potrero Hill is typical of so many inner and near city suburbs globally. It started life as a working-class area but it is known for its views of the San Francisco Bay and city skyline, […]
Lake Forest Park House

Seattle WA USA – Finne Architects Year Completed: 2011 Nils Finne spent his childhood amongst the timber homes of Norway. His respect of and love for the medium shines through in this home, a renovation of a 1950’s house, located on a secluded, wooded site about 25 miles (40 klms) north of […]
On the Corner – Eastern Design Office
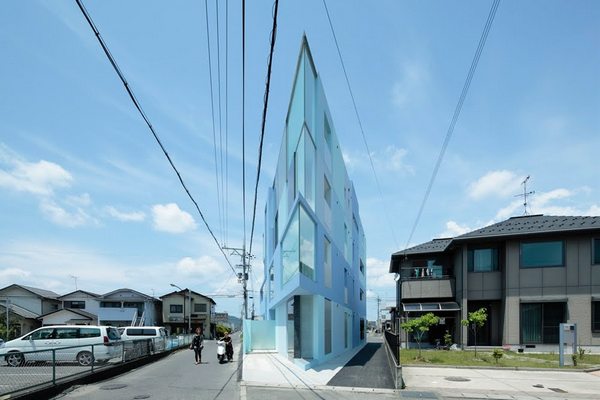
Shiga Japan – Eastern Design Office Lot size: 261 m2 (2,818 sq. ft.) Built area: 567 m2 (6,123 sq. ft.) Built: 2011 Photography: Koichi Torimura Perhaps we have a penchant for Japanese architecture because we certainly feature a lot of it. But, we’d like to think it’s […]
Keyhole House – EASTERN Design Office

Keyhole House – EASTERN Design Office Kyoto, Japan Area: 103 sqm Japanese homes are generally small by Australian standards. Yet, they always come up with some clever and unique designs for their homes. The Keyhole house is one such example. It sports a minimalist and modern design, and at the same time retains its Japanese […]
Moving up in Italy

Torino Italy – Point Architecture Year: 2010 Most Europeans live in homes significantly smaller than those in the ‘New World’. In fact, according to a BBC report (2006), the average Euro home is about half the size of their Australian or North American counterpart. No matter how you look at it, that either […]
Life in a Fishbowl
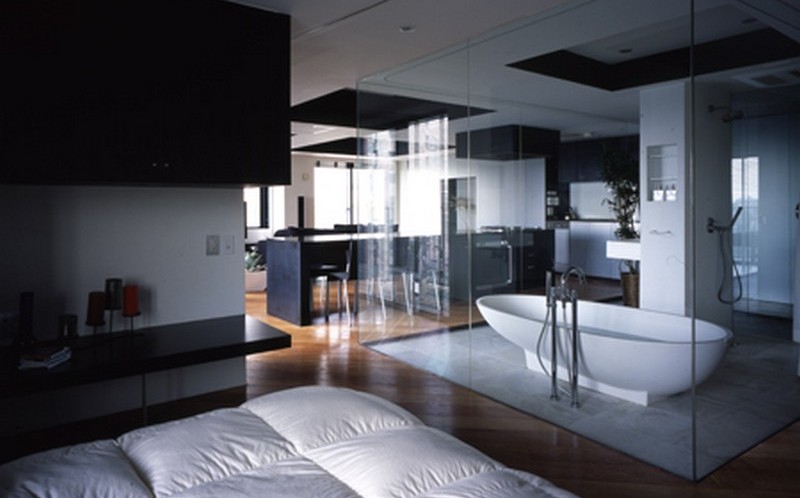
Roppongi (Tokyo) Japan – Mejiro Studios Built area: 87.5m2 (945 sq. Designing Accessible Home Features Make. Budget-Friendly Home Improvements Could Make. ft.) This is definitely a home for very confident people. The entire focus of the home is the bathroom (or wash-room) as they are thought of in Japan. Fully walled in glass, […]
OZ Residence – Swatt and Miers Architects
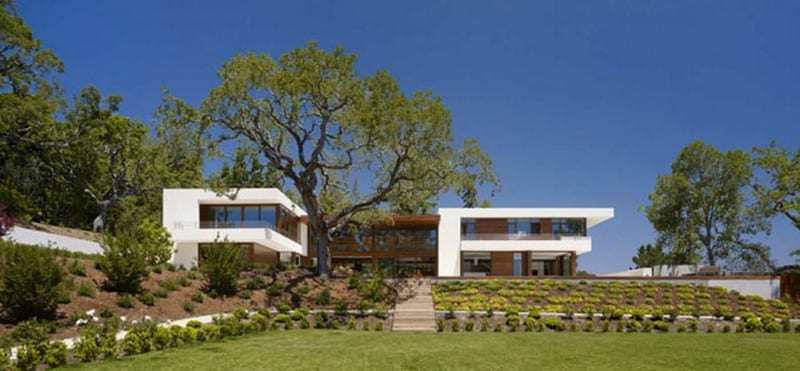
Silicon Valley, CA – Swatt and Miers Architects Opulence can be presented in restrained fashion, and this house could be the poster for it. The overall minimalist design neither hides nor flaunts the luxury that it represents. The space is so vast that it can house all the amenities of a hotel, yet it retains the comfort of […]
Weaving In The Woods
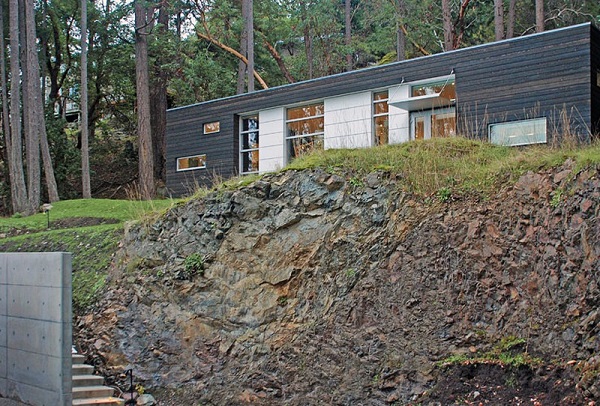
Weaving Studio – Prentiss Architects Location: San Juan Island, Washington State USAYear Built: 2010Built area: 1250 sq ft (116 m2) I’ve only visited the San Juan Islands once. I was the guest of Ted Brewer, an extraordinary naval architect. I can’t recall how long the trip took from Seattle but it was worth every […]
The Hackney Gingerbread House

Hackney London – Laura Dewe Mathews Built: 2012 Area: 80 m2 (864 sq. ft.) It’s always interesting seeing what an architect designs and builds for themselves. In this instance, it’s a one-bed home, built on the site of and using some of the structure of an old box factory. The architect […]
Shakin’ Stevens’ Melbourne Home
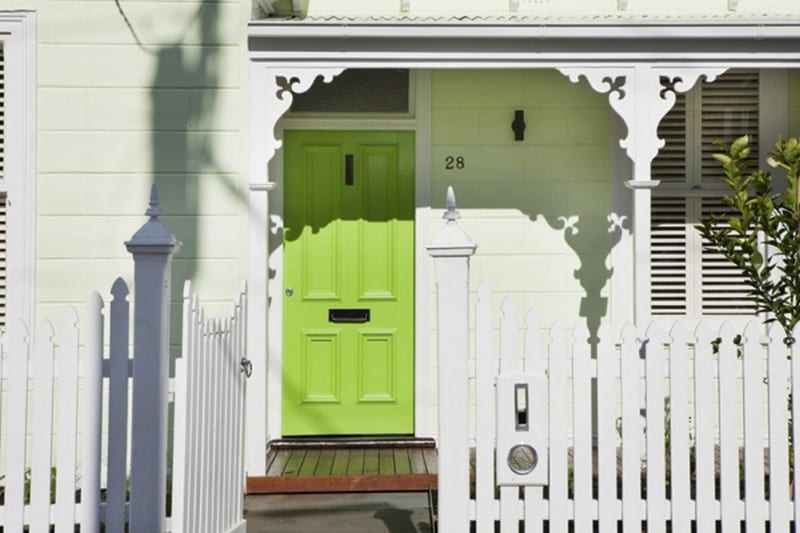
Inner Melbourne – Matt Gibson A + D Shakin’ Stevens is a Welsh R & R legend. Also known as “Shaky”, this platinum-selling singer/songwriter holds the distinction of being the UK’s biggest-selling singles artist of the 1980s. He’s had a long association with Melbourne so it’s not surprising that it’s become his ‘home away from home’. Matt […]
To Work and Back in 60 Seconds…

Hackney, London UK – Edgley Design Area -Studio: 79 m2 (853 sq. ft.) Area – Home: 105 m2 (1,134 sq ft) Year Built: 2011 Like so many cities, London is crowded and expensive. Infill provides opportunity for greater use of space without forcing people to either live in high-density […]
The Hackney Shed – An Awesome Home Office
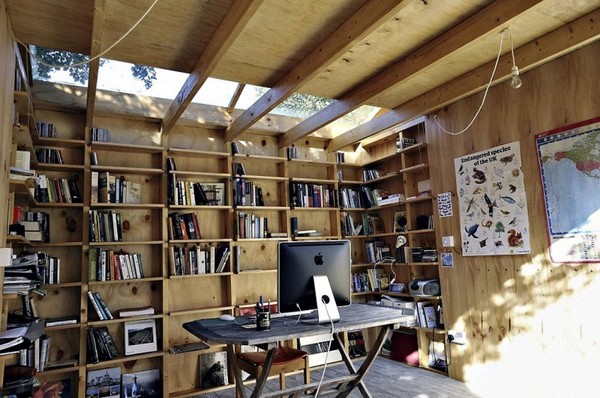
Creating a simple and elegant home office is essential for any professional. It allows you to have a place to focus on your work and avoid distractions. However, creating one could be a big challenge. Take a look at this home office from Hackney, London as a good example. But, in order to have an […]
Haberfield House – a sympathetic restoration and extension…

Haberfield Sydney Australia – Andrew Burns Architect Photography: Brett Boardman Photography Located just nine kilometres west of Sydney centre, Haberfield sits on Iron Cove, part of Sydney Harbour. Home to historical Dobroyd Point, the suburb was dubbed “the garden suburb” in the early 20th century. It has managed to retain its well-kept parks, […]
Erskineville House

Eskineville Sydney – Andrew Burns Architects Built area: 124 m2 (1,339 sq. ft.) Year: 2010 Photography: Brett Boardman Photography Eskineville started life as an inner-city working class suburb. Developed in the late 19th century, many of the homes were occupied by employees of the Eveleigh Railway workshops. Others worked at the Sydenham brickworks and local tanneries. It was […]
Rock Mountain Cottage

North Carolina, United States – Travis Mileti/MountainWorks Lot size: 5 acres Built area: 1,500 sq. ft. (139 m2) This home won the 2011 ARDA (American Residential Design Awards) ‘Best Model Home Under 2,500 sq. ft.) award. It’s in a lovely creek front setting some 3,700 ft. above sea level where the style and design are certainly […]
Elm and Willow House

Melbourne VIC Australia – Architects EAT Built area: 280 m2 (3,025 sq. ft.) Year Built: 2009 Awards: AIA Victorian Chapter Residential Award The home is located in an older suburb, 10 kilometres (6.5 miles) from the centre of Melbourne. The original home, consistent with the Edwardian era in which it was built, was […]
Bangkok House – Finding Peace Within

Central Bangkok Thailand – Jackson Clements Burrows Built area: 700m2 (7,532 sq. ft.) Melbourne, Australia based JCB have earned an enviable, well deserved global reputation. They have won many local and international awards for both residential and commercial works. This two-storey residence is located in central Bangkok, Thailand. It sits within a gated community but […]
Window Balconies: 3 Smart Space Saving Solution

When you think of a balcony, you probably imagine a platform outside a wall with a door, a railing, and space for plants or a chair. You do not usually think of a balcony and a window as the same thing. A window balcony, also called a balcony window, changes that idea. It is a […]
Modular and Pre-Fab

Little boxes on a hillside? Modular and prefabricated homes have certainly had their share of critics in the past – and often for very valid reasons. However, ‘factory built’ homes, can offer some distinct advantages over traditional building systems. Less waste: A simple example is frames and trusses cut on-site versus those built by truss […]
Casa Baltazar

Porto Portugal – Pedro Gadanho Built Area: 110 m2 Year Built: 2008 Renovation Materials: Lacquered MDF, Polyurethane Resin, Stucco, Plasterboard. Photography: Fernando Guerra Pedro Gadanho position as the present architecture curator at New York’s Museum of Modern Art (MoMA) attests to his international success as an architect, educator and writer […]