
The Lima Residence – Calabasas

Santa Monica Mountains CA – Abramson Teiger Architects Built: 2008 Area: (4,500 sq. ft.) It’s big, it’s bold and it’s certainly not inexpensive. But it offers a lot of nice features and sits very well in its location. The raw concrete walls and polished concrete floors are nicely offset by the timber […]
Shoffice – Shed and Office Concept
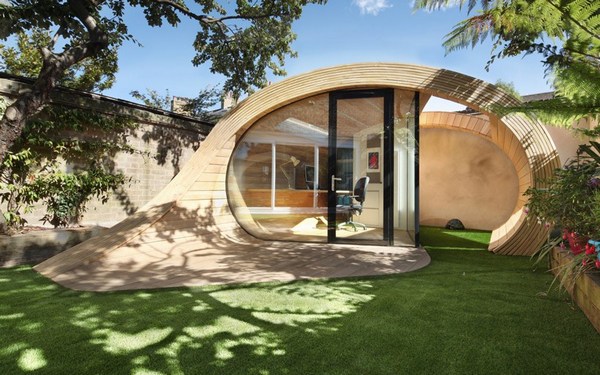
London, UK – Platform 5 Architects What do you do when you have limited space but need to work from home and you still need to have a storage shed. This Platform 5 client specified a ‘shoffice’. The result is, in our opinion, a very attractive, equally functional workspace. Here are the architect’s notes: “Shoffice (shed + […]
Outside In House – Japan

Yamanashi, Japan – Takeshi Hosaka Architects Photography: Koji Fujii Nacasa & Partners Inc Built: 2011Area: 102m2 (1,100 sq. ft.) Maybe it’s bias and maybe it’s fact, but we consistently find amazing innovation in the work of Japanese architects. Is it a function of the small and often, irregularly shaped lots? Perhaps Japanese architects […]
Hillside House

Portola Valley California – Field Architecture Built: 2011 Area: 184m2 (1,990 sq. ft.) Situated in a pocket of oak woodlands in Northern California’s Portola Valley, the original house had endearing elements well worth preserving. Incorporating green design throughout, the new addition gently cascades down the hill, echoing the natural slope of the topography. Floor to […]
Decks: 4 Important Things to Consider before Building Them

Decks! They bring the outside in and the inside out. They are the lowest cost way to extend your living area and they can be easily converted to an all-weather entertaining area with the addition of a roof deck and vinyl curtains. A deck is a type of outdoor living space typically built on top […]
Kona Residence – it’s all in the details

Kona Hawaii – Belzberg Architects Built: 2010 Area: 740 m2 (8,000 sq. ft.) While a home of this size and in this location may not be on the bucket list for everyone, we think that there are so many innovative ideas, that it is a home worth featuring. We’ll rely on the architects to […]
A 1743 Farmhouse Repurposed

Basel Switzerland – Huesler Architekten and Oppenheim Architecture + Design Built Area: Office space: 275m2 (3,000 sq.ft.) Residence: 275m2 (3,000 sq.ft) As cities continue to encroach on farmland, we often lose a lot more than the farming production. Because early settlers radiated from the towns and cities, it is usually […]
The Harris Blvd Home

Austin Texas USA – Hugh Jefferson Randolph Architects This is a significant renovation and addition that blends two very different client requirements. “Our approach is simple- we view each project as a unique collaboration between architect, client and site. We pride ourselves on not having a signature visual aesthetic or style, but rather look at our […]
Barrier Island House

Vero Beach Florida USA – Sanders Pace Architecture Built Area: 2,400 sq ft (222 m2) Year Built: 2011 Great site and views and surrounded by friends and long-standing neighbours, the original intent was to refurbish the existing but tired,1950’s home. But as is so often the case, the economics of major […]
Palmwood House
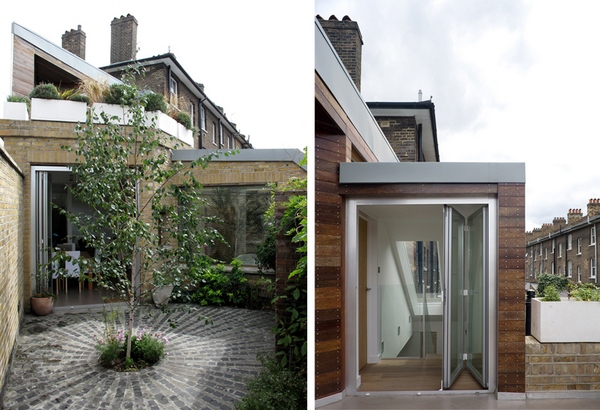
London U.K. – Undercurrent Architects Area: Wandsworth Year Built: 2007 – 2008 Photography: David Butler Older cities are littered with remnant spaces, abandoned workshops and other derelict sites. These sites are often outside of current site regulations and development guidelines. They often become dumping grounds for rubbish and sometimes, the homeless. Undercurrent Architects has been […]
The Pit House

Okayama, Japan – UID Architects Photography by: Koji Fujii/Nacása & Partners Inc. Built: 2011 Site area: 95.41sqm Total floor area: 138.23sqm There can be no doubting that UID ignore just about every conventional constraint of residential design. This home is designed for a family of three and, as is common in Japanese culture most space is shared. […]
The Nest

Onomichi City, Hiroshima Japan – UID Architects Lot size: 362 m2 (3,909 sq. ft.) Built area: 121 m2 (1,306 sq. ft.) Photography by: Hiroshi Ueda It is always wonderful to see a truly unique design. Even the name, ‘The Nest’ is so appropriate. If you look closely, you will see that there are […]
Black and White in Melbourne

A classic timber cottage – Victoria Australia Architect unknown Gardens by Paul Bangay There is something very appealing about timber and lace. This home, built in 1890, has been extensively renovated and enlarged while still retaining all the charm of the original home. Click on any image to start lightbox display. Use your Esc key […]
Black and White in Brisbane

Brisbane Australia – Owen and Stokes and Peters By world standards, Brisbane is a modern city not yet 200 years old. White settlers came here to harvest the abundant, high quality timber growing in the Brisbane River Valley. It’s not surprising therefore, that almost every home built in the first 150 years after settlement was […]
Small Home in Horinouchi

‘House in Horinouchi’ – Suginami, Tokyo MIZUISHI Architect Atelier site area: 52.14 m2 building area: 29.07 m2 total floor area: 55.24 m2 Most of us would have difficulty visualizing what a 52m2 (570sq ft) building lot looks like. Think 7 metres x 7 metres (22′ x 22′). Now turn it into a triangle, add some building code challenges and […]
Tetra-Shed

Tetra-Shed – Tetra-Shed UK Designed by award winning architecture practice Innovation Imperative, tetra shed® is a new modular building system which, as a single module, has been designed to be a modern garden office. A double module layout has also been designed to create a larger office for larger gardens. Clusters of up to six modules have primarily […]
Casa Talia

Sicily, Italy – Marco Giunta and Viviane Haddad Photography: Andrea Ferrari Marco: “My wife and I once organised a workshop for architects in Tuscany. We thought about place, hospitality and food. For us, it was a good opportunity to feel how nice it is outside of the big city. Then, in 2001, we came to Sicily […]
The Barcode House

Washington DC Architect/Designer David Jameson Photography is by Paul Warchol Faced with the dilemma of very old and brittle brickwork on the existing building, the owners and architects agreed on a free-standing extension to the home. Only a single doorway connects the old with the new. The addition covers four floors including the roof deck, kitchen, living room […]
A Victorian Cottage Gets a New Body

Chatworth Street Prahan East – Architect/Designer Unknown We’re going to be controversial here… Based on the affordability index, Australian residential property ranks amongst the most expensive globally. The home shown here is located about 6 klms (4 miles) from the centre of Melbourne, Australia’s second largest city. It sold earlier this year at auction for somewhere […]
Amazing Stonework of Johnny Clasper

Harrogate, North Yorkshire, UK – Johnny Clasper Johnny Clasper trained as a bricklayer. Fortunately for the world, most of his work seemed to revolve around stone, not bricks. During his apprenticeship, he had the opportunity to work with a number of stonemasons, drystone wallers and sculptures. In our opinion, Johnny has moved from apprentice to master. What […]
Back to the ’30’s – Melbourne Australia

Clive Road Hawthorn – architect unknown Location, location, location. The challenge with most cities is that the only way to build the home you want is to either demolish an existing home or live way out in ‘new’ suburbia. Many people compromise by renovating and adding to an existing home. It’s an expensive exercise and […]
Rockhouse

British Columbia, Canada – Sandrin Leung Design Build Built area: 111.5 m2 (1,194 sq. ft.) Year built: 2009 – 2010 Photography: Ana Cristina Sandrin “The Rockhouse is a courtyard home organized around a large rock bluff in a gesture of embrace. From the first visit to the site we felt the very strong spiritual/natural presence of this rock. We […]
La Miniatura – Frank Lloyd Wright

The Alice Millard House – Pasadena California Year built: 1923 Built area: 4,230 sq, ft. (392 m2) Land area: One acre (4,000 m2) Is there anyone in the western world, with even a remote interest in design, who hasn’t heard of Frank Lloyd Wright? Over a career spanning some 60 years he earned a reputation as […]
Bierings Haus

Netherlands – Rocha Tombal Architecten I don’t think it’s possible to be ambivalent about this home. Completely clad in Red Cedar slats, the home is very innovative – externally and internally. But does innovation equate to good design? You be the judge… “From a basic form, defined by the municipal urban plan, sculptural “eyes” […]