
Tyrol Hills Modern

Tyrol Hills, Minneapolis – Peterssen / Keller Architecture Photography: Paul Crosby Architectural Photography This modern home has a touch of the 80’s vibe from which it came from. But this renovation cleverly uses all available spaces for a brighter interior. This smart and homey design surely made the house seem way larger than it […]
Townhouses in Leiden

Leiden, The Netherlands – 24H Architecture Project area: 380 sqmProject year: 2011Photographs: Boris Zeisser 24H In an experimental project, 18 townhouse lots were allocated with a single design restriction – the home must sit within the building envelope. The challenge was light. The streets are narrow and the homes adjoin. Architects, 24H, committed to an […]
Cliff Face House

Palm Beach, NSW Australia – Fergus Scott Architects and Peter Stutchbury Architecture Project duration: 2007 – 2011Completion: 2011Photography: Michael NicholsonAwards: Winner 2012 AIA Wilkinson Award There are many ‘Palm Beaches” around the world, but I doubt that any can claim to have the extraordinary natural beauty of Sydney’s Palm Beach. […]
Entries With Flair…

As the saying goes, ‘You never get a second chance to make a first impression’! While there’s a lot of reason to argue that an entry is for others and not yourself, it’s always great to arrive home feeling proud of it’s visual appeal. Most of us put a key in our entry door at […]
Surry Hills Terrace

Surry Hills Sydney Australia – Danny Broe Architect Built area: 150 m2 (1,620 sq. ft.)Year built: Late 19th centuryYear renovated: 2012 Surry Hills is within easy walking distance of Sydney’s CBD. Typical of much of ‘Old Sydney Town’, it was dormitory suburb for the ‘working classes’ with row after […]
Koya No Sumika

Shizuoka Prefecture, Japan – mA-style Architects Built area: 77.8 sqm (840 sq. ft.)Year built: 2013Photography: Kai Nakamura When two adult families share a home, stresses inevitably arise. The Japanese are masters at respecting privacy. Traditional homes have – quite literally, paper-thin walls or screens called shoji. Even modern Japanese homes have very […]
Traditional Brick House With Modern Glass Extension

Hampshire, UK – AR Design Studio Year: 2012Photography: Martin Gardner Adding a contemporary design without remodelling a very old building can generate various reactions from the people looking. This different approach to achieving contrast can either put you in the brilliant category or just plain odd. For the sake of purpose this glass house […]
San-Sen House

Valle de Bravo, Mexico – Alejandro Sánchez García Arquitectos Built Area: 860 m2 including decksLot size: AcreageProject Year: 2008Photography: Jaime Navarro Soto The design uses a steel portal frame on a steel foundation. This technique allows all walls to be freed of the task of carrying the roof. The benefit is […]
The Cottage on the Hill – Zinta Aistars

What could this odd-shaped and many-windowed little house in the woods have possibly housed? I stood in the woods on the top of the hill with my real estate agent, gazing in befuddlement—and increasingly also in delighted awe—at the little structure that reminded me a little of a Dr. Seuss house, a little of a […]
Villa Alfhem
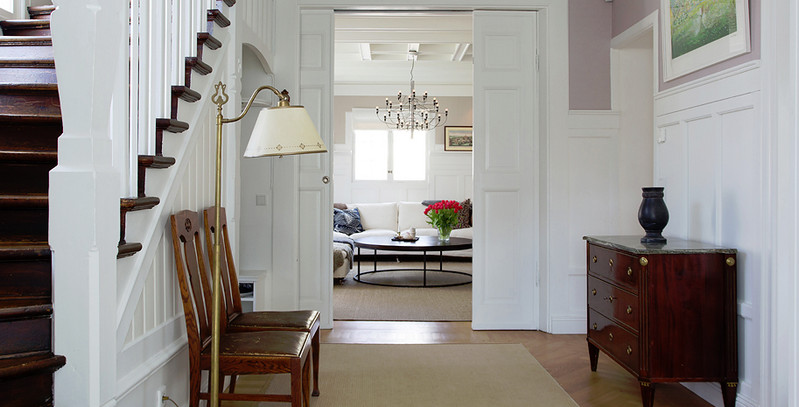
Stocksundstorps Sweden – BA Sjösteen Lot area: 1628 sqmBuilt area: 257 m2 (2,775 sq. ft.) of living + 67 m2 (723 sq. ft. storage/basement)Year Built: 2004Year Renovation: 2009-2010 Traditional homes always seem sturdy and substantial. Of course the reason might just be that those that were never sturdy and substantial have […]
PH House

Buenos Aires, Argentina – Estudio HMA Built Area: 126 m2Exposed Area: 63 m2Photography: Esteban Lobo Houses with multiple rows of identical floors sheltering different residents are common in the city of Buenos Aires. It is definitely a challenge for a designer to bring more light, air, and space into this form of housing. Not to […]
Casa Chipicas
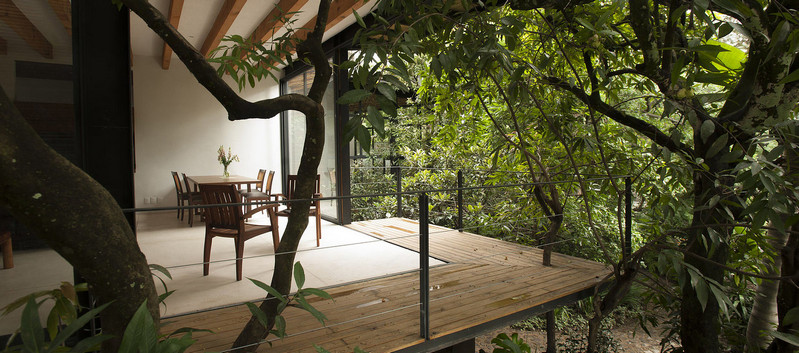
Valle de Bravo, México – Alejandro Sanchez Garcia Arquitectos Total Built Area: 720 m2 (7,776 sq. ft.)Unit size: 180 m2 (1,944 sq. ft)Year built: 2009Photography: Jaime Navarro Soto The land was a well established garden, subdivided off an existing home. The brief was to make maximum use of […]
Haus am Moor

Vorarlberg, Austria – Bernardo Bader Architects Lot area: 900 m2 (9,720 sq. ft.) Built area: 170 m2 residence and 50 m2 office (1,830 sq. ft. + 540 sq. ft.) Year built: 2013 Photography: Adolf Bereuter The Bregenz Forest is known for it’s natural beauty, it’s cheeses and it’s traditional Bregenzerwald […]
Urban Townhouse

New York, USA – GLUCK+ Year built: 2009 Photography: Raimund Koch and Erik Freeland Click on any image to start lightbox display. Use your Esc key to close the lightbox. You can also view the images as a slideshow if you prefer 😎 You’ll find a link to a video below the image gallery. If […]
House on Limekiln Line
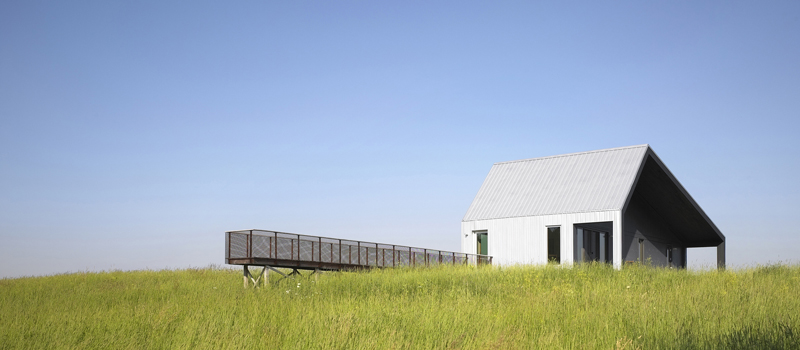
Huron County, Ontario – Studio Moffitt Built area: 81 sq. m2 (875 Sq. ft.) Land area: 10 hectares (25 acres) Year built: 2011 Photography: Gabriel Li and Shai Gil Having decided to abandon her urban lifestyle for a rural existence, the owner of this home took her time deciding what was really […]
Harborview Townhouses
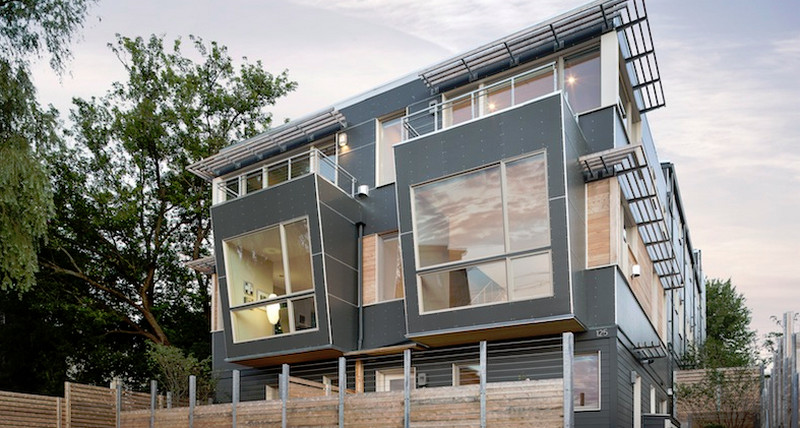
Portland, Maine – Kaplan Thompson Architects Built area: 11,841 sq. ft. Photography: Trent Bell Photography It seems to us that, all too often, the first thing that disappears in multi-family housing developments, is storage space. Site ratios and an insatiable demand for multiple bathrooms usually mean that something has to go in order to […]
4 Awesome Outdoor Furniture

On a smaller scale, a piece of outdoor furniture can act as a place for you and your guests to sit or even for you to enjoy a nice cold beverage on a hot summer day. It doesn’t matter where you live in this world of ours, it’s great to get outdoors. If the sun […]
5 Awesome Space-Saving Ideas

These space-saving ideas will help you! If you use the space wisely, you can make a small room look bigger. Your furniture will not be crowded and you can walk around comfortably. If you live in a tiny inner-city apartment, a granny flat, a small cottage, or a house that has more people than space, […]
Moor Street Apartment and Office

Melbourne, Australia – Clare Cousins Photography: Shannon McGrath Another great example of ‘walk to work’, in this case through an interconnecting doorway that separates two large warehouse apartments. From a warehouse to a residence and office, this project exemplifies how buildings can be upcycled rather than demolished for urban renewal projects. This renovation gives justice to the […]
Brick House
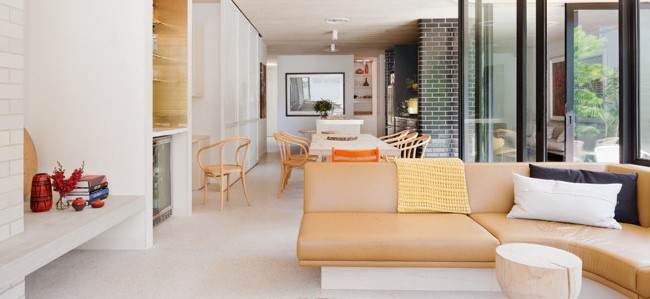
Melbourne, Australia – Clare Cousins Photography: Shannon McGrath As every parent knows, life is viewed very differently when that first child arrives. What may have been the perfect house for a couple, is now, almost overnight, unworkable. Older homes, in particular, often tend to be very child unfriendly. The choice becomes a trip to the […]
Improve Your Outdoor Kitchen With 4 Important Appliances

There’s nothing like the taste and sensation of feasting outdoors. Any camping and barbecue enthusiast will tell you that food prepared out in the open is tastier, more mouthwatering, and more satisfying. If you are the kind who requires a little more than a cooking fire or grill, an outdoor kitchen is a perfect solution. […]
27 Extraordinary Garden Gates Ideas For Your Space

Gates are usually mentally intriguing! We want to know what’s behind that gate. The Secret garden? A garden gate inspires imagination. A garden is a wonderful place to grow flowers, vegetables, and other plants. You can also use a garden to relax and enjoy the outdoors. Gardening is a great way to get exercise and […]
Mornington Addition

Mornington, VIC, Australia – Clare Cousins Built area: 48 sqm Year built: 2013 Photography: Shannon McGrath Adding rooms to any house is a challenge unless the original concept planned for future additions. Where can an additional bedroom be added without cutting through, or cutting back, another room? The same goes for living and wet […]
Amazing Homes and Buildings

Architectural design is limited only by the imagination. Translating that design sometimes has constraints as Jorn Utzen discovered with the Sydney Opera House. Fortunately, building technologies continue to challenge new frontiers allowing those imaginations ever broader scope. In this album, we present some new and not so new buildings that we consider rather exceptional. See […]