
DIY Cob Pizza Oven: Delicious Pizzas in 11 Steps

If you love freshly baked bread and pizza, and you love baking them yourself, then this DIY cob pizza oven is for you! This easy-to-build oven will let you bake delicious bread and pizzas in your own backyard. There are many reasons why pizza is so popular. Humans are attracted to foods that are sweet, […]
The Ancient Art of Stone: Natural Beauty From 2 Artists

Stone is one of the oldest materials on Earth. It has been used by humans for centuries, and its unique properties make it ideal for a variety of applications. From building homes and monuments to creating art, it is a versatile material that has a timeless appeal. In-depth Look at The Art of Stone Vancouver […]
Passivhaus

Click on any image to start lightbox display. Use your Esc key to close the lightbox. You can also view the images as a slideshow if you prefer 😎 If you liked these homes, you will also like viewing Crossway Passivhaus…
Spain’s First Passive House

Llerida, Spain – Josep Bunyesc Built area: 210 m2 (2,260 sq. ft.) Year built: 2009 Photography: Josep Bunyesc Josep Bunyesc doesn’t simply believe in the passivhaus concept, he lives it. He built Spain’s first certified passive house in 2009 for his family and himself. The home’s orientation, insulation, solar panels, construction materials and overall design […]
Sheds Made Famous By Success

These sheds are made famous by success. Modern history is replete with tales of great works and deeds emanating from the humble shed. George Bernard Shaw’s Revolving Shed is a fascinating piece of architecture that rotates 360 degrees. The shed was designed by Shaw in order to provide him with a writing space that would […]
Dunluce – 900 years in the planning

Near Brisbane QLD Australia – Owner designed and built Land area: 32 Hectares (80 acres) Built area: 340 m2 (3,672 sq. ft.) plus veranda area of 237 m2 (2,560 sq. ft.) Year Completed: 1997 In Celtic Dunluce means Castle On A Hill’. The home’s design is loosely based on a 12th century […]
Menlo Passive

San Mateo County Menlo Park, California – Clarum Homes Year built: 2011 Passive Home (PassivHaus) is a design and build exercise that delivers an extremely comfortable, healthy, economical and sustainable home. Passive homes offer numerous benefits over conventional building including up to a 90% reduction in energy consumption at very little additional cost,.And while some […]
The Floating Egg

River Beaulieu Hampshire, UK – Stephen Turner, Perring Architecture & Design and SPUD Design Studio Built area: 6 x 2.8 m2 (20 x 10 ft) Project Year: 2013 Photography: Nigel Rigden Artist, Stephen Turner, didn’t just want to paint wildlife as an observer, he wanted to be a participant. To achieve […]
Convenient Table with Built-in Coolers: Handy 7-Step Guide

DIY patio table with built-in cooler is a great addition t your outdoor space. Whether you’re entertaining a crowd or just having a last-minute get-together with close friends, the right supplies and tools can make ensure that everybody has a good time. People love to drink, eat, and party together. Why shouldn’t we? The laughter […]
Living Underground

Historical evidence suggests humans have been living underground for millennia, first in caves and then later in shallow excavations roofed with sticks, mud and thatch. Just as above-ground homes vary greatly in their construction and appearance, so do underground homes. Types include constructed caves, culvert homes, earth berm dwellings, elevational dwellings and atrium homes. And […]
Cordwood Construction: Build Sustainable Homes

What is Cordwood Construction? Cordwood construction (aka cordwood masonry, stackwall) builds walls by stacking short, debarked log “rounds” in a lime- or lime–cement-based mortar matrix, typically 12–24 inches thick. A common build uses softwoods like cedar or pine, with inner and outer mortar beds and insulation in the center cavity. Properly detailed walls achieve approximately […]
A Reflection of Mineral

Tokyo Japan – Atelier Tekuto Site Area: 44.62 m2 (482 sq. ft.) Building Area: 31.1 m2 (336 sq. ft.) Total Floor Area: 86.22 m2 (931 sq. ft.) Structure: Reinforced Concrete Photography: Makoto Yoshida Here is yet another tiny lot in the middle of Tokyo. Clearly, imagination is the first […]
Great Wall Bamboo House

Commune by the Great Wall Near Biejing China – Kengo Kuma and Associates Year built: 2002 Built area: 529 m2 (5,713 sq. ft.) The Bamboo Wall House was completed in 2002 as part of a multi-dwelling project near Beijing. Requirements were to use local materials and conform to the topography. The […]
Unique 500-Year-Old Cloister Conversion

Barcelona Spain – MinimDesign Built area: 199 m2 (2,150 sq. ft.) Year converted: 2010 Photography: José Hevia Cloister: “a covered walk in a convent, monastery, college, or cathedral, typically with a colonnade open to a quadrangle on one side.” Evolution: 500 years a cloister, 20 years a fabric store, now […]
3 Cozy and Unique Outdoor Pod Furniture Style

Outdoor pod furniture is a type of seating that is becoming increasingly popular in today’s world. These pods are great for various settings, including outdoor cafes, restaurants, parks, and other public spaces. Outdoor pod furniture provides a number of benefits over traditional outdoor seating, including more privacy and a more intimate setting. Some of these […]
A Vancouver Coachhouse

Vancouver Canada – Birmingham and Wood Built area: 1,000 sq. ft. (92.6 m2) Photography: John Smith The drive for urban infill continues in Vancouver as it does in most cities around the globe. Infill lots are typically small and usually have limitations as to the size of the home that can be built on […]
Castlecrag Rebuild
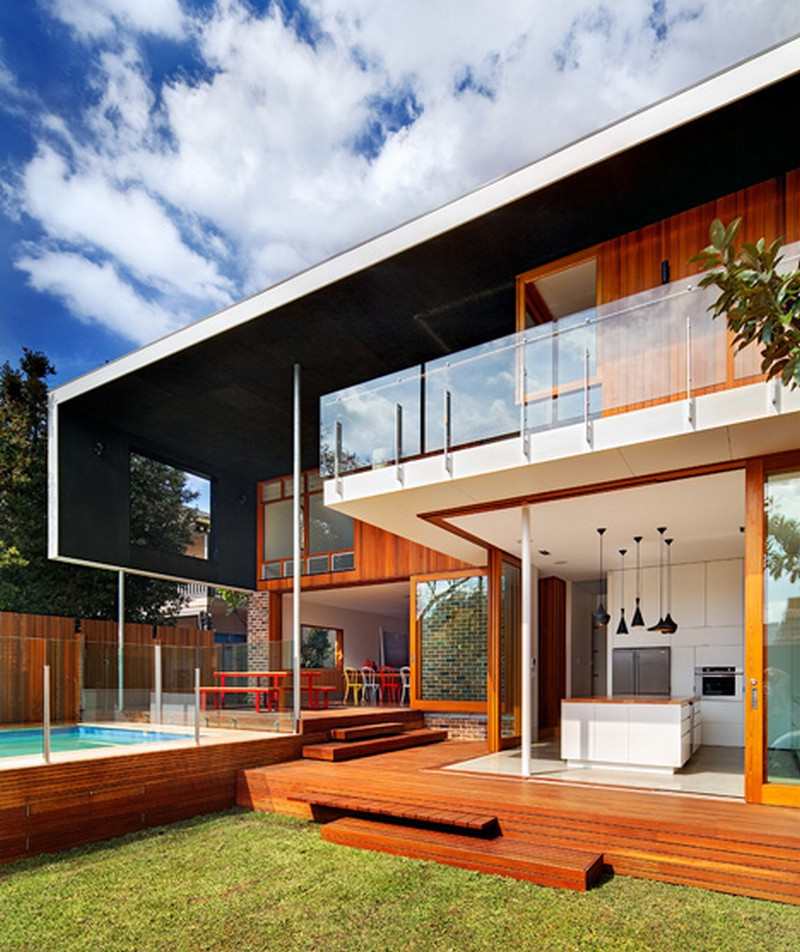
Castlecrag NSW Australia – CplusC Architectural Workshop Year built: 1960’s / 2012 Built area: 237m² (2,560 sq. ft.) Lot size: 560m2 (6,000 sq. ft.) Photography: Murray Fredericks Castlecrag is a peninsula suburb only eight kilometres from the Sydney CBD. The suburb is best known for it’s selection of […]
Stamp House – designed for the worst…

Daintree / Cape Tribulation QLD Australia – Charles Wright Architects Lot size: 30 hectares (75 acres) Year built: 2011/2012 There is only one place in the world where two World Heritage sites meet – Cape Tribulation. Here, the Daintree Rainforest meets the Great Barrier Reef. It’s wild, beautiful, primitive, sparsely populated […]
Bamboo Courtyard Teahouse

ShiQiao, Yangzhou China – World Consulting & Design (HWCD) Building Area: 400m2Completed: May 2012 Yangzhou is a city located to the north-west of Shanghai. It is home to Huaiyang-style cuisine which ranks as the top of all eight famous Chinese cuisine styles. Focussed on pastries and snacks as the key components, it’s customary for Yangzhou […]
Rado Redux – Gluck+

Rado Redux – Gluck + Armonk, NY It was built in the 1950s with a design so modern, it was way before its time. A renovation in the 1980s compromised it. Now, its current owners want it renovated in a way that would meet the original intention of the house. Renovation projects are often challenging […]
Queen Street House

Queen Street House – Edwards Moore Melbourne, Australia No, you didn’t fall into the rabbit hole, but you might think that you have in this Melbourne home, with its seamless connection between floors. Unlike the Wonderland underneath the rabbit hole, this house is short on crazy, but leans more on the strange, pleasantly strange design. […]
House of Would – Elii

Casa Kike – 16,000 books and a grand piano

Beachfront Cahuita Costa Rica – Gianni Botsford Architects Year Built: 2007 Surely, one of the toughest gigs an architect must face would be designing a home for his father. But in this instance, Keith Botsford, a writer, gave free rein when he decided to retire from Boston, USA to Costa Rica. The over-riding requirement […]
Natural Home Interiors

Most of us live in conventional homes with smooth, plasterboard walls, nice square corners, regulation height ceilings and perfectly symmetrical windows. They’re nice, they’re neat, but if we really, really look at them, most of our houses are very boring. On the other hand, we have natural homes. Sure there might be lots of dust […]