
Room Room – Takeshi Hosaka Architects

Room Room – Takeshi Hosaka Architects Itabashi, Tokyo Area: 72m2 Talk about a room with a view – well, this one has many! At first it looks like a house with many randomly placed windows. But the windows are anything but random. They are meant for a specific function – the couple who owns the house are […]
Retreating to the Foothills

Yatsugatake Villa – MDS Location: Hokuto-City, Japan Area: 110.01 m2 Built: 2012 The owners of this villa are an older couple who left the city to spend their retirement farming. They wanted a low-maintenance home with maximum energy efficiency. Located in a harsh environment in the foothills of a mountainous region, it was necessary for the house to […]
Modular Design in Rural Victoria
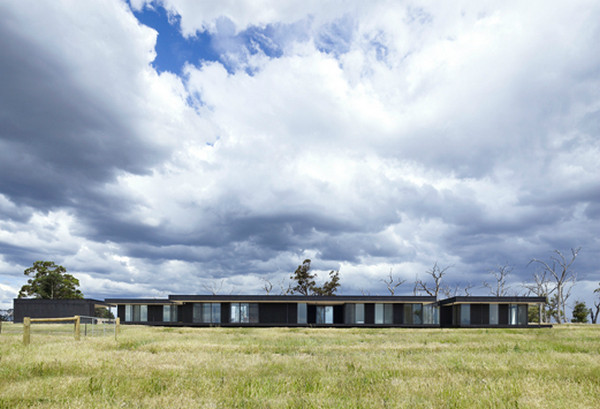
Kilmore Victoria Australia – Carr Design Group + Intermode Concept Total built area including decks: 850 m2 (9,150 sq. ft) Year: 2008 mod·u·lar Of, relating to, or based on a module or modulus. 2. Designed with standardized units or dimensions, as for easy assembly and repair or flexible arrangement … Modular is a concept […]
The Blob is coming…

Totally Mobile – dmvA Architecten Belgium Built Area: 20 m2 (216 sq ft) Project Year: 2009 Photography: Frederik Vercruysse The Challenge: The client, the principal of Xfactor Agencies, wanted a home office extension designed and built. The local planning authority refused consent despite various submissions covering a range of options. The Solution: […]
Code Red

House DM2 Mechelen Belgium – dmvA Architects Built area: 450 m2 (4,850 sq. ft.) Colour! Why is it that so many of us are afraid to use it? Is it because we don’t trust our own judgement… that we’ll regret it for years to come? This is a very interesting renovation project. It’s […]
Highland Residence – it’s all in the detail

Weston MA USA – Marcus Gleysteen Architects Year built: 2008 Lot size: 6.5 acres (2.5 hectares) Built area: Large Most of us have no need for a home of this size. None-the-less, it’s featured here as much for the superb attention to detail as for the design. While homes like this […]
Patagonian Row Houses – dressed in traditional black

Neuquén, Argentina – Estudio BaBO Lot Area: 1040 m2 (11,232 sq. ft.) Built Area (Total): 310 m2 (3,348 sq. ft.) Built: 2011 Awarded the First National Prize for Sustainable Architecture by the Central Architects Society of Argentina The local government set a goal to achieve a higher density in the area by […]
Amazing Dream Shed Ideas

Shed! A classic case of different strokes for different folks! To some of us, it is just somewhere to stash the lawnmower and all the ‘junk’ you’ve finished using but ‘just can’t throw out. It is usually a small, single-story timber-framed, “prefabricated” building usually used for storage, hobbies, or as a workshop. They are particularly useful for […]
San Marcos Sleeping House – when colour meets panache

San Marcos Texas – A Gruppo Architects Area (addition): 88 m2 (950 sq ft) Completed: 2011 Photography by: Craig Kuhner Architectural Photography The challenge: Two bedrooms, two bathroom home and a growing family. The solution: A three bedroom addition and the conversion of the existing master suite into a home office and mud-room. From the architect, […]
The Wilsondale Project

Dover Massachusetts USA – Archia Homes When we posted some images of this home’s kitchen recently, you gave it a big ‘thumbs up’. The kitchen is a part of a substantial renovation to a farmhouse built in 1860. Both the kitchen and the overall project have won multiple awards. The kitchen also collecting the Chrysalis 2012 National […]
The Hive Apartments – street art in concrete

Carlton (Melbourne) Australia – ITN Architects Photography: Patrick Rodriguez A four metre high, 14 tonne, pre-cast concrete graffiti panel forms the structural backbone of this innovative development. The graffiti relief panel spells HIVE and the style of the lettering geometries directly determine the interior and wall shapes of the homes allowing for unusual windows […]
Ormond Esplande – Light, Bright and Fun…
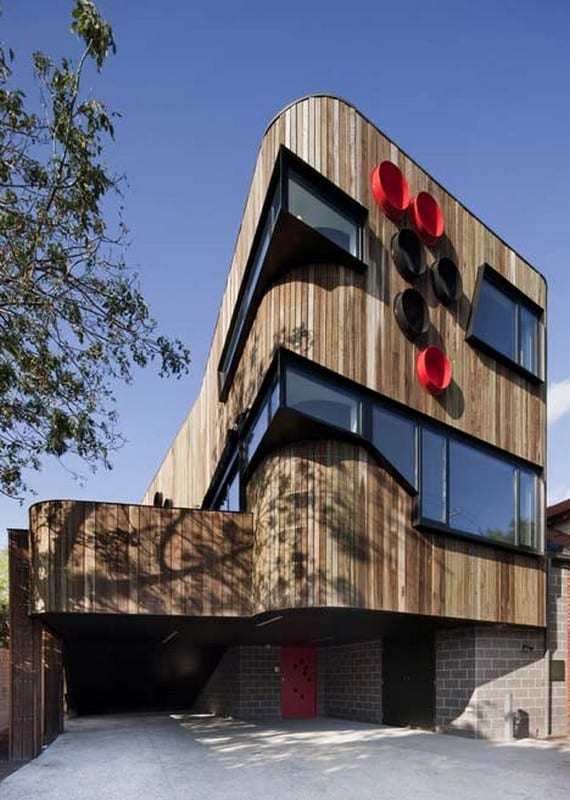
Ormond Esplanade – http://www.jlma.com.au/ No, they (the client) said. Make it Saint Kilda. And, make it light. Make it bright. Make it tight. Add all of the green stuff too, please. And, we want it beachy. Maybe like a boat? And it better be fun. Serious fun. Hmn. How about spotted gum? Or even better, […]
Stoned and Green in Vietnam
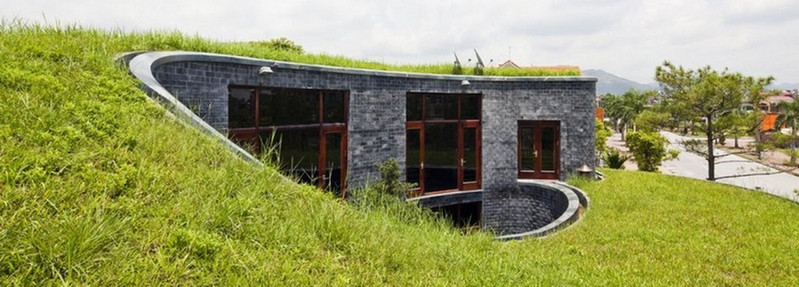
Dong Trieu, Quang Ninh Province, Vietnam – Vo Trong Nghia Architects Built: 2011 Photography: Hiroyuki Oki If you have looked at ‘Wind and Water’, you’ll know why we really like the work of this firm of architects. Their use of natural materials makes every building both unique and immensely habitable. The wonderful green […]
A Modern Chalet

La Moraleja Madrid Spain – Architect unknown Lot size: 2,627 m2 (28,372 sq. ft.) Built area: 875 m2 (9,450 sq. ft.) We saw this on Knight Frank’s site quite a few months back. Our memory may be faulty but we think it was listed at €10 million. The good news for all you […]
An Old Railway House in Santpoort

Velsen The Netherlands – Zecc Architecten and ZW6 Interiors Architecture Area: 190 m2 Year: 2012 Photograpghy: Cornbread Works An old railway house sitting on the edge of the Amsterdam and IJmuiden line. On the other side of the house lies the Kennemerland National Park. Steel and concete on one side, verdant green on the other. The architect’s […]
Bal Residence – A 1960’s transformation
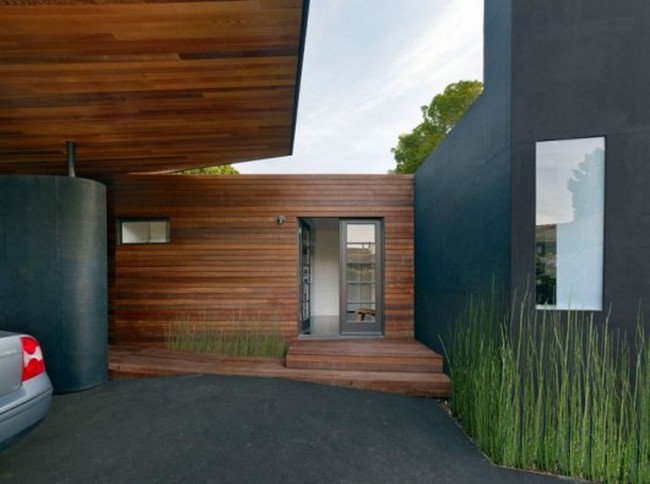
Menlo Park California USA – Terry and Terry Architecture Built area: 185 m2 (2,000 sq. ft.) Original home: 90 m2 Additions: 85 m2 As a general rule, it has now become – at surface level – both easier and less expensive to demolish and rebuild than to renovate and extend. […]
Sam’s Creek

Bridgehampton NY – Bates Masi Architects Lot size: 4,000 m2 (1 acre) Built area: 600 m2 (6,500 sq. ft.) Bridgehampton and surrounding areas are no strangers to large homes. In fact, the area boasts some of the largest and most luxurious homes outside of Dubai including the insanely large 110,000 sq. […]
Ken Johnson’s Incatrole

Byron Hinterland – NSW Australia – Designed and owner-built by Ken Johnson Site: 2 hectares (5 acres) Built area – main home: 540 m2 (5832 sq. ft.) The Byron hinterland has one of the world’s best climates with mild winters and comfortable summers. It’s a place of great scenic beauty and clean air. It’s […]
Killarney – Aging Gracefully

Byron Bay – NSW Australia Built: 1904 Refurbished: 2012 Site area: 3,060 m2 (33,000 sq. ft.) Built area: 290 m2 (3,132 sq. ft.) If you’ve visited Byron Bay in recent years, it’s easy to forget that the area was once a quiet ‘hide-away’ with few homes and lots […]
In Memory of Mother England…

Middle Park Victoria Australia – Matt Gibson Architecture + Design Older cities, narrow blocks. Early Australian urban architecture followed the fashions in the ‘mother country’, England. Of course, the homes were entirely unsuited to the Australian climate. They were cramped with small windows and were often attached to their neighbour thereby reducing the options for […]
Enclosed Open House – Singapore

East Coast Singapore – Wallpaper Architecture + Design Year built: 2011 I confess that I first visited Singapore way back in 1974. It was a vibrant, colourful, very Asian city. I tramped over most of the island for a fortnight and loved it. It’s changed. A lot! When I first viewed this home, I […]
Le Petit Prince Nursery School

Saint Nom la Bretèche, France – AR + TE Architectes This extension to an existing pre-school facility / day care centre near Paris is worthy of an album here for three main reasons; the extensive use of sustainable materials, the high energy efficiency of the building and the fact that it was completed from start to finish in just 12 weeks. […]
The Ford House – Ma Modular

Austin Texas USA – Ma Modular Built area: 143 m2 + deck of 46 m2 (1,540 sq ft + deck of 500 sq ft) Two modules/Three bedrooms/Two bathrooms MA is part of the Austin TX based design and build group, KRDB. As a specialist division MA is focussed on bringing quality accommodation down to the lowest possible costs […]
The Blanco River House – factory built and loving it!
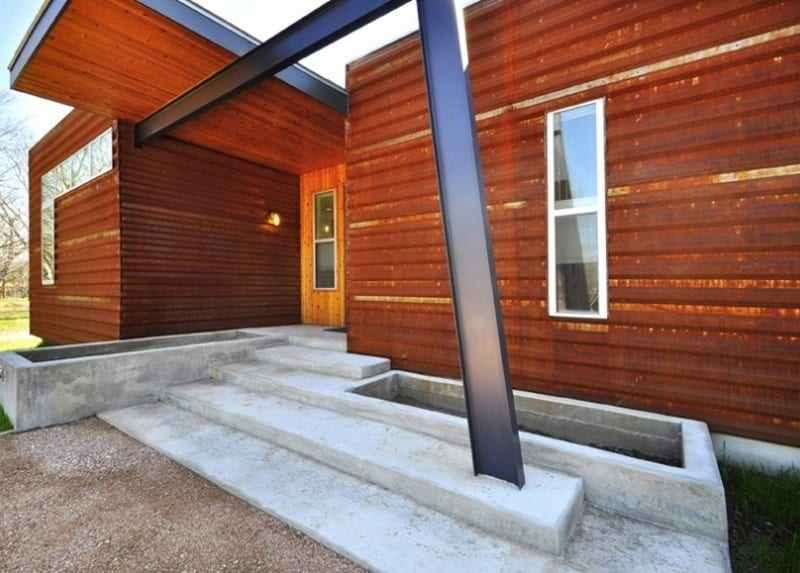
Blanco County Texas USA – MA Modular Built area: 129 m2 + deck of 52 m2 (1,393 sq ft + deck of 560 sq ft) When we did a recent feature on modular and prefabricated housing, member Lynn Dufour commented: “Pre-fabs have come a LONG way since I was part of the crew building em […]