
Sonoma Locavore
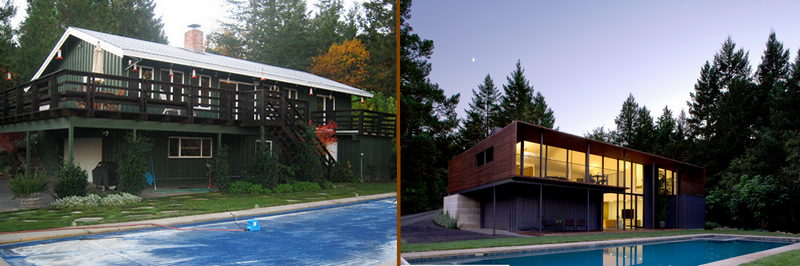
Sonoma CA USA – Cooper Joseph Studio Renovated: 2012Built area: 2,200 sq. ft. ( 204 m2)Lot size: Acreage Built as a “spec” home in the 1970’s, the house lacked both style and functionality. It was a standard design trying to make the location fit the house rather than the house fit – […]
31 Container Home in Brisbane

Brisbane Australia – Ziegler Build Lot size: 760 m2 (8,200 sq. ft.)Built area: 460 m2 ( 5,000 sq. ft.) approx.Year built: 2012 There is a common misconception that ‘container homes’ are something best kept out of suburbia, that container homes may be OK for some people but don’t build one […]
9 Creative Courtyards For a Beautiful Outdoor Space

Well-designed courtyards offer both visual and aural privacy. A courtyard can offer exceptional privacy even in the middle of high-density housing. Both are important when so many homes today have so little space separating them. A courtyard is an enclosed area, often located in the centre of a building or home, that is open to […]
Mona Vale House

Mona Vale, NSW – Choi Ropiha Photography: Brett BoardmanBuilt area: 265 sqmProject Year: 2005 – 2008 Click on any image to start the lightbox display. Use your Esc key to close the lightbox. You can also view the images as a slideshow if you prefer 😎 Exterior and Interior View of the Mona Vale House […]
Cowshed House
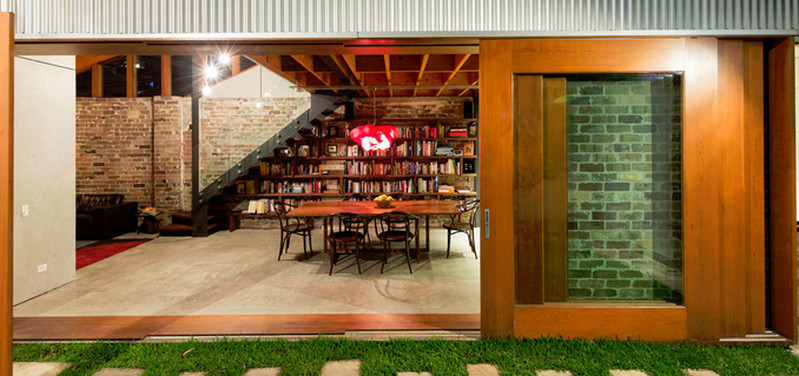
Sydney Australia – Carter Williamson Architects Year built: 2012Photography: Brett Boardman By old world standards, Sydney is a young city. The suburb of Glebe was developed in the mid-19th century. It’s an area of mostly small lots, terrace and semi-detached homes interspersed with the occasional mansion. Somewhere in the midst of […]
Spiegel Haus – Inner Sydney Living
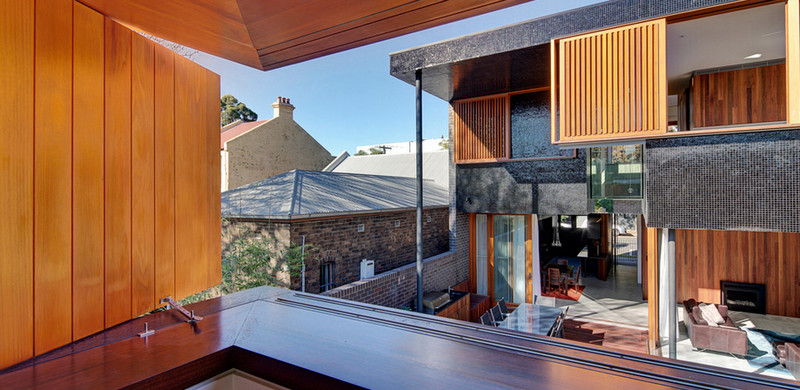
Alexandria Sydney Australia – Carter Williamson Architects Photography: Brett Boardman Sydney’s inner suburbs were subdivided in the mid to late 1800’s. Little thought was given to the Australian climate or to the needs of those intended to live on these lots – typically low paid unskilled or semi-skilled workers. The lots are small, many […]
Maison Leguay

Bois-Colombes, France – Moussafir Architectes Associés Project area: 232 sqmProject year: 2005 – 2011Photographs: Courtesy of Jacques Moussafir, Gilles Poirée Harmony is always a challenge in a renovation project that also involves adding an extension to an old structure. In order to preserve the authenticity of the original structure, the transition from the old to […]
Fun DIY Swing Projects

Do you love to spend quality time outdoors? Then you’ll surely enjoy what we’ve collected here. We’ve hand picked these DIY swing projects to inspire you to build one. Yes! you can build one yourself, and it’s not as hard as it may look. These projects are fit for people who are new to DIY […]
Inspiring Garden Sheds

If you spend a lot of time working in your garden, you will need a comfortable place to pot those plants. And through many years of gardening, you will also need a place to store your collection of plants, seeds, gardening tools, and supplies. With a garden shed, you don’t have to go back and […]
The Integral House

Toronto, Canada – Shim-Sutcliffe Architects Built area: 18,000 sq. ft.Completion Year: 2009 It has a floor area of 18,000 sq. ft., overlooks a ravine, 4 bedrooms, 8 bathrooms, an indoor and outdoor pool, a spa, a blown glass staircase, an elevator, and a concert hall that could seat 150. It was also a family home […]
Tresarca – A Desert Oasis

Las Vegas, NV – assemblageSTUDIO Built area: 8,000 sq. ft. (741 m2) Completion Year: 2011 Photographs: Bill Timmerman, Zack Hussain When most people think of Nevada, they picture Las Vegas with its glitz and glamour, desperation and forlornness. In fact, most of the 40 million visitors who get to Las Vegas each year see little […]
Like a Glove – The Dovecote Studio

Snape Maltings, England – Haworth Tompkins Year built: 2009Photography: Philip Vile Dovecote: A shelter with nest holes for domesticated pigeons. Snape Maltings was an abandoned industrial site before being reborn as a music and art centre by none other than Benjamin Britten. The existing ruins used here, once formed a two-storey brick dovecote. The ruins were well […]
Bay Lake Cabin

Bay Lake, Minnesota – Albertsson Hansen Architecture, Ltd Year built: 1930’sYear renovated: 2013Photography: Scott Amundson It’s always a tough decision – demolish or rebuild. The plain truth is that it costs around twice the cost per square foot to renovate than it does to do a new build. But there are often […]
Loft Remodeling

Minneapolis, Minnesota – Christine Albertsson Photography: Dana Wheelock Click on any image to start lightbox display. Use your Esc key to close the lightbox. You can also view the images as a slideshow if you prefer Exterior and Interior View of Loft Remodeling: If you liked this project, you will also like viewing …
A Home Built From Two Shipping Containers

Shipping containers can offer very affordable accommodation and are great for remote locations. Even though they are technically a box, they can be converted in an infinite number of ways. The owner’s plan is to build a cabin or shelter made from shipping containers. One which they can use during the weekend, but should be […]
Awesome Hexagon Stepping Stones Designs: 10-Step Guide

Hexagon stepping stones are a great way to accent the hardscaping in your garden or yard. They can be used to add personality to the design, and to help create a theme throughout your yard. Stepping stones can be used to build a path, or to decorate around a pond or fountain. Hexagon Stepping stones […]
Cloud Street Residence

Menlo Park, CA – Ana Williamson Architect Built area: 1465 sq. ft.Completion Date: 2010Photography: David Wakely Click on any image to start lightbox display. Use your Esc key to close the lightbox. You can also view the images as a slideshow if you prefer 😎 Exterior and Interior Vie of the Cloud Street Residence: […]
DIY Tiny Cabin – Small but Sturdy

After a long week of work, we deserve a nice and quiet place to escape. How about this tiny cabin? For more inspiration, check out our guide on Cabin K by Studio Kamppari. We love log cabins. They are durable and they are a wonderful depiction of a time long gone and life more natural. […]
Eastern Oregon Modern Ranch

Portland, Oregon – Scott Gilbride/Architect Inc. Built area: 2,540 sfCompletion Year: 2011Photography: Paula Watts If your idea of a ranch house is a structure with rustic features reminiscent of the traditional farm houses, then the Eastern Oregon Modern Ranch certainly breaks from the mould of traditional farm structures. This modern ranch house sits on a […]
Cob Ovens Made Simple: Build Your Rustic Baking Station

Why order pizza when you can bake your own? Not only do you save money, but you’re also sure that what you serve your family is fresh and nutritious! Serving freshly baked pizza and bread in your outdoor living area is a great way to entertain your family and friends. But you don’t have to […]
Tree House in East London
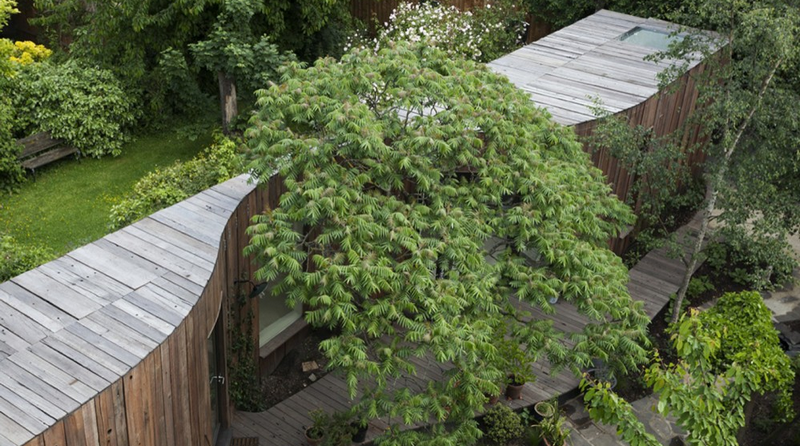
East London United Kingdom – 6a Architects Built area: 57 sqmYear: 2013Photographs: Courtesy of 6a Architects The challenge – a mother confined to a wheelchair and increasingly, to a single room in a heritage listed home with major restrictions on renovations and additions. The solution was to build an […]
Creating a Durable Backyard Walkway with Flagstone

A backyard walkway or garden pathway using flagstones? Why not? These flagstones can be cut or shaped to size, but their most common sizes are 3” x 6”, 4” x 8” and 2” x 2”. Flagstone is made from a variety of rock types and is used to create a wide range of hard surfaces. […]
Elegant and Creative DIY Backyard Pergola Ideas

Pergolas not only add aesthetic charm to your property but are also practical when it comes to protecting you from too much sun. Pergolas can give you protection from too much sun, so you can enjoy your yard more without getting too hot. This structure is great for any yard as it adds magnificence without […]
Long-Lasting Goat Pallet Barn: Cheap 8-Step Project

Why not make a goat pallet barn when in need of an animal shelter or storage in your yard? If you want to keep it simple, using pallets for your goat barn is way cheaper than other materials. Pallets are an inexpensive and easy-to-find material, so this project is perfect for anyone who wants to save […]