
Tower House I

Greece – SOUTH Project Year : 2012Developed Area : 200.0 m2 Tower House I is the epitome of simple architecture. The design is plain, basic, and uncomplicated. It’s reminiscent of other houses found in the south of Greece – a huge immovable stone structure that serves both as a farmhouse and defense tower. White stucco walls are found […]
The Lookout at Broad Cove Marsh

Location Inverness County, Canada – Omar Gandhi Architect Project Year : 2015Developed Area : 185.18 m2Photographs : Doublespace Photography The Lookout at Broad Cove Marsh is a dramatic piece of architecture set in an even more dramatic landscape. Situated between a tree-lined road and a cliff, the house overlooks the ocean with wide […]
Allen Key House

Sydney, Australia – Architect Prineas Project Year : 2016Developed Area : 220.0 m2Photographs : Chris Warnes Budget constraints often force architects to cut down on something. But this addition to the Allen Key House doesn’t look like there were any constraints from the get-go. Charming and quaint in design, this project offers […]
CASWES

Heuvelland, Belgium – TOOP architectuur Project Year : 2016 Designed to barely interrupt the agrarian landscape in a Flemish village, CASWES is a single-story residential structure made of concrete and wood. From a distance, the house looks like a solid box, its exteriors interrupted by large framed windows. But inside the box, surprises await. On one […]
Bare House

Herzliya, Israel – Jacobs -Yaniv Architects Project Year : 2016Developed Area : 270.0 m2Photographs : Amit Geron Bare House is a family home designed to meet the needs of a couple and their two children. The homeowners are architects and it took them 6 long years to finally come up with a […]
House H – a cafe and studio in one

Kaohsiung, Taiwan – HAO Design Project Year : 2016Developed Area : 36.0 m2 House H is an old townhouse unit converted into a modern multi-purpose space. Today, it functions as a cafe, a furniture store, and sometimes, it is used as a residence by its owner. The property used to be dark and compartmentalized. […]
Backwater

Norfolk, United Kingdom – Platform 5 Architects Project Year : 2016Developed Area : 165.0 m2Photographs : Alan Williams “A house can’t blend in when it’s built to stand out.” This must have been the architect’s design premise in the construction of this home. Backwater is the contemporary antithesis to other traditional homes in the […]
Flying House

Incheon, South Korea – IROJE KHM Architects Project Year : 2017Developed Area : 195.0 m2Photographs : Sergio Pirrone This rather unusual house is aptly named The Flying House; it does look like it is about to take off at any given time. The owner is a young pilot and his family – […]
The Courtyard House

London, United Kingdom – De Rosee Sa Project Year : 2016Developed Area : 110.0 m2 The Courtyard House is a long and narrow piece of property built with the challenge of strict planning restrictions. As such, the architects designed a plan that gave excellent alternatives – skylights instead of side windows and three […]
TinkerBox

Kerhonkson, United States – Studio MM Architect Project Year : 2016Developed Area : 116.76 sqm The Tinkerbox, located in the Hudson Valley and surrounded by more than 10 acres of forest, is a home built to focus on the homeowner’s love for cars. This explains the extra-large garage which provides more than enough […]
Villa Ypsilon

Foinikounta, Greece – LASSA architects Project Year : 2017 Developed Area : 150.0 m2 Photographs : NAARO At the top of an olive tree-laden hill in Southern Peloponnese is a summer home that has captured the attention of the architectural world. Why not? After all, the Y-shaped Villa Ypsilon is not just […]
Mindalong House

Jane Brook, Western Australia, Australia – Paul Wakelam Architect Project Year : 2016Developed Area : 363.9 m2 ( 3930.0 ft2 )Photographs : Luke Carter Wilton Set amidst a backdrop of rugged rural landscape, the Mindalong House is a mix of different “flavors” rolled into one – Australian heritage, Japanese […]
Roof on the Hill

Takarazuka, Hyogo Prefecture, Japan – Alphaville Architects Project Year : 2010Developed Area : 100.0 sqm ( 1076.39 Sq ft )Photographs : Kai Nakamura In true Japanese tradition, the Roof on the Hill is a minimalist structure composed mainly of interconnected rooms. The absence of doors allows for seamless connection, making the space […]
The Drew House

The Town of 1770 Central Queensland Australia – Simon Laws/ Anthill Constructions As the saying goes “a picture tells a thousand words” and it certainly holds true with this very unique home near the Great Barrier Reef in Queensland. The house aims to create a kind of luxury campsite nestled amongst the Bloodwoods and ancient Palms […]
Cottage Point House

Sydney Australia – Richard Cole Architecture Year Built: 2013Photography: Simon Wood Sydney sits on a massive sandstone basin. It surfaces in may places but nowhere as spectacularly as along the Hawkesbury River, an hour north of the city. The tiny settlement of Coal and Candle Creek pre-dates the declaration of the entire area […]
Invisible House

Blue Mountains NSW Australia – Peter Stutchbury Architecture Australia is the oldest and driest continent. It’s a land of contrasts with awesome deserts, verdant rainforests and the iconic Blue Mountains. The latter are a series of impassable valleys and peaks edged with magnificent sandstone cliffs. It took the early white settlers more than 30 years to […]
The Black Barn

Ljubljana,Slovenia – Peter Gabrijelčič udia Photographer: Miran KambičConstruction Year: 2012-2014 Click on any image to start lightbox display. Use your Esc key to close the lightbox. You can also view the images as a slideshow if you prefer Exterior and Interior View of The Black Barn: If you liked this project, you will also like viewing […]
Leahy House

Nova Scotia Canada – MacKay-Lyons Sweetapple Architects Year built: 2010Awards: 2011 Lieutenant Governor’s Award of Merit A minimalist, almost austere exterior belies the internal warmth of this home. Designed for a harsh climate and minimal maintenance, the exterior mimics the local architecture in both appearance and form. The architect’s notes:The house is […]
Leachachan Barn

Loch Duich, Scotland – Rural Design Architects Built area: 120m2Completion: 2011Photography: Nigel Rigden Leachachan Barn, once used as a byre for working horses, sits on the southern shores of Loch Duich looking out at the Five Sisters of Kintail. The barn has been redesigned and transformed into a modern house while retaining the original character. Featuring […]
Jln Angin Laut

Singapore, Singapore – Hyla Architects Area: 582.14 sqmYear: 2012Photographs: Derek Swalwell There’s a reason why that main door is elevated. The already striking façade of this home still would not prepare you for the remarkable interior that you are about see. Its layout and design offers guests the urge to have a tour around the […]
Della Torre – Standing The Test of Time

Kangarilla, South Australia – Max Pritchard Architects Lot area: Large rural acreageOwner-Builder: Claire GroomYear Built: 1999 Max Pritchard is an architect with a fierce reputation. He designs for the environment, totally unaffected by the transient trends and fashions of the day. Each of his homes is unique, speaking eloquently of his […]
Villa Valtanen
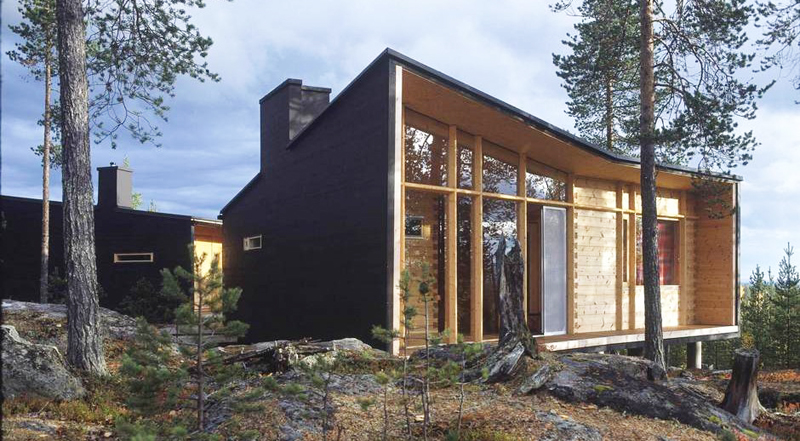
Lappland, Finland – Arkkitehtitoimisto Louekari Built area: 55.5 sqm Year built: 2012 Photography: Lauri Louekari and Kaisa Siren Those wanting to disappear from the world temporarily might find this award winning log house interesting. Surrounded by forest trees and remnants of old fires, this hideaway resembling tarred timber blends in well with the wilderness. Its […]

Seasonal Ontario Cabin – Altius Architecture
Floating Box House – Gluck+

Architect Website: http://gluckplus.com/ Architect’s Email: [email protected]