Last Updated on November 7, 2025 by teamobn
Project Overview at a Glance
Build a wall-anchored loft bed with integrated desk to maximize bedroom space
- Time Required: 6–10 hours
- Skill Level: Intermediate DIY
- Estimated Cost: $180–$450 (materials vary by lumber grade)
- Mattress Size: Twin (39″ × 75″) or Full (54″ × 75″)
- Tools Needed: Drill, saw, level, measuring tape, speed square
Key Specifications
- Under-bed clearance: 52–60 inches (desk workspace)
- Guardrail Height: Minimum 5 inches above mattress top
- Ladder rung spacing: 9–12 inches apart
- Ceiling requirement: 8 feet minimum (allows 30+ inches seated headroom)
- Weight capacity: Design for 250–400 lbs (depends on lumber grade and joinery)
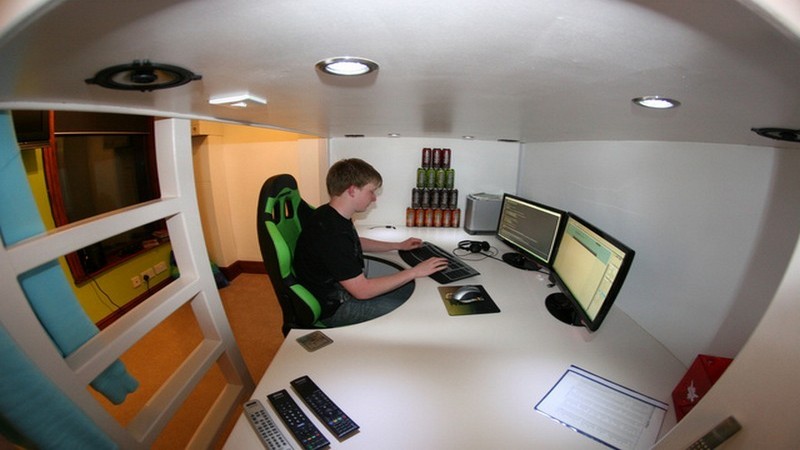
A highly functional kids’ bedroom can be achieved by maximizing space. Start by choosing the right bed. Loft beds with desks underneath are a great alternative to a conventional bed. Children can use their desks as a study area.
They can work against the desk or at a desk that is situated on the floor. If the child is into writing or drawing, they will spend more time doing those tasks. This is especially true if the bedroom is small. The saved space can be used to create a functional work and sleep area.

The space created underneath the bed can be used in a variety of ways. It’s commonly turned into a work area by adding a desk. It’s an ideal place to do homework, finish their projects, and study. Depending on the configuration, you can also add a computer, bookshelf, and extra storage.
Another way of using the space underneath the loft bed is by adding a futon chair and turning it into an extra living space. And during sleepovers, the futon chair can be turned into an extra bed. The futon chair can transform into a comfortable bed.
This chair can also be used as a sofa. The futon chair has many advantages. Folding the chair is convenient. The futon chair is foldable, so it easily fits into any space. This chair can also be used as a sofa. It easily sits on any floor.

Could you use one of these in your child’s bedroom?
If you want one, but don’t want to spend your money on an expensive store-bought loft bed, you can follow our guide on how to build a loft bed with a desk below.
Building Loft Beds with Desks
What Are the Tools and Materials Needed to Build Loft Beds With Desks?
Cut List for Twin Loft Bed
- Lumber Required
- 2×4 Lumber (Frame & Supports):
- 2 pieces @ 79″ (long sides)
- 2 pieces @ 39″ (short sides)
- 4 pieces @ 60–72″ (wall-mount verticals, adjust to your ceiling)
- 4 pieces @ 15″ (ladder support braces)
- 1×6 Lumber (Platform Slats):
- 13 pieces @ 39″ (slats for twin mattress support)
- Space slats 2–3″ apart for ventilation
- 1×4 Select Pine (Ladder Rails):
- 2 pieces @ 72″ (ladder side rails)
- 2×2 Select Pine (Guardrails):
- 2 pieces @ 54″ (top & bottom horizontal rails)
- 5 pieces @ 14″ (vertical slats, spaced ≤ 3.5″ apart)
- 1.25″ Dowels (Ladder Rungs):
- 6 pieces @ 15″ (ladder steps)
- 2×4 Lumber (Frame & Supports):
Hardware & Fasteners
- 4″ wood screws (24 count) – frame to wall studs
- 2″ wood screws (48 count) – slats, ladder, rails
- Heavy-duty L-brackets (4–6 count) – wall anchoring
- Eyelet screws (4 count) – cable support
- Airline cable wire (10 feet) – tension support
- Wood glue (8 oz bottle)
- Anti-slip stair pads (6 count)
Estimated Material Cost: – Budget pine: $180–$250 – Premium hardwood: $350–$450
How to Build Loft Beds with Desks?
Step 1. Plan Dimensions and Gather Materials
Before beginning construction, determine:
- Mattress size (Twin or Full)
- Desired under-bed clearance (52–60″ recommended)
- Ceiling height and seated headroom – Wall stud locations (use stud finder)
Gather all materials from the cut list above and prepare your workspace.
Step 2. Mount the Frame to Wall Studs
After gathering the required materials for your loft beds with desks.
- Apply 4” wood screws to mount the frame onto the walls, then use 1x6s on the frame’s length to make a platform, and screw these to the 2x4s.
Critical: Locate wall studs with a stud finder. Mark stud centers. Use a minimum of 4″ lag screws or structural screws driven into studs (not drywall anchors). Add heavy-duty L-brackets at each corner for additional support.
Step 3: Attach Bed Platform and Cable Support
Attach an eyelet screw to the bed’s end and connect it to the wall with an airline cable wire.
Step 4: Build and Install the Ladder
Steps and rails can be made of dowels and 1×4 select pine. Add 1.5” to the measurement of the height of your bed on the wall. In order to calculate the angle at which the ladder must lean, trace a line using a speed square from the end of the rail to approximately 7″ down.
After cutting this with a jigsaw, position the rails precisely on top of each other and outline the same line to match them exactly.
If you prefer a 5-step ladder, then divided the height of my rails by 6 to ensure spaces for each step. Mark the measurements on rails and use a 1-1⁄4” spade drill bit to make a pocket on rails.
Safety Note: Space rungs 9–12 inches apart. After assembly, apply anti-slip stair pads to each rung. Test ladder stability by applying 200+ lbs of force.
Step 5: Create Guardrails
For the ladder rails, use 1-1⁄4’ dowels, cut to 15″ lengths. Apply wood glue for each dowel notch, line it up, and drill with 2″ wood screw into the rail on each side, directly into the dowel, which will provide extra support.
CPSC Requirement: Guardrail top must be a minimum of 5 inches above the mattress surface. Space vertical slats no more than 3.5 inches apart to prevent head entrapment.
Step 6: Install Desk and Final Inspection
Attach desk surface and supports under the loft. Common configurations:
- Wall-mounted floating desk (24–30″ deep)
- Freestanding desk positioned under loft
- Built-in shelving with desk surface
Final Safety Inspection
- [ ] All screws tight and flush
- [ ] No wobble when shaking frame
- [ ] Guardrails secure and correct height
- [ ] Ladder stable with anti-slip pads
- [ ] Wall anchors secure in studs
- [ ] No sharp edges or splinters
- [ ] Mattress fits snugly with no gaps
Re-tighten all fasteners after 1–2 weeks of use (wood settles and joints compress).
Know how to build a loft bed with desk are relatively easy and significantly cheaper. The skills needed are quite basic and there are lots of bed plans available on the internet. You can find all the materials needed in your local hardware stores.
Meow Gallery: The gallery is empty.
Click on any image to start the lightbox display. Use your Esc key to close the lightbox. You can also view the images as a slideshow if you prefer 😎
Safety Standards & Requirements
Building a safe loft bed requires adherence to established safety standards. The U.S. Consumer Product Safety Commission (CPSC) provides guidelines for bunk and loft beds to prevent injuries.
- Guardrails (REQUIRED):
- Install on all sides not against a wall
- Top of guardrail must be ≥ 5 inches above mattress surface
- Gaps between guardrail slats: maximum 3.5 inches
- Guardrails must withstand 200+ lbs of force
- Mattress Requirements:
- Mattress thickness must not reduce guardrail effectiveness
- Maximum mattress height: measure to keep 5″ clearance below rail top
- Mattress must fit snugly (no gaps > 2 inches at sides)
- Ladder Safety:
- Rungs spaced 9–12 inches apart (prevents foot entrapment)
- Minimum rung diameter: 1 inch (comfortable grip)
- Ladder must be securely attached (not removable by child)
- Add anti-slip pads or tape to each rung
- Structural Requirements:
- Anchor bed frame to wall studs (not just drywall)
- Use minimum 4″ lag screws into studs
- Heavy-duty L-brackets rated for 200+ lbs each
- Test for wobble; frame should not flex > 0.5 inches under weight
Additional Safety Best Practices
- Age Restrictions:
- Loft beds are not recommended for children under 6 years old
- Adult supervision required for children under 10
- Regular Inspections (Every 6 Months):
- Check all screws and bolts for tightness
- Inspect wood for cracks, splits, or warping
- Test guardrails for stability
- Verify wall anchors remain secure
- Replace worn anti-slip pads
- Weight Capacity:
- Design for a minimum of 250 lbs static load
- Test with sandbags before use
- Post a weight limit sign if used by multiple people
- Emergency Considerations:
- Ensure the smoke detector is accessible from bed level
- Plan emergency exit route (ladder must be clear)
- Keep a flashlight near the bed
- Teach children safe climbing techniques
Regular maintenance of the loft bed with desk not only prevents accidents caused by structural failures but also extends the life of the furniture.
Frequently Asked Questions
- Can I customize my loft bed with a desk to fit my child’s room?
- Yes, loft beds with desks are highly customizable. You can choose different materials, colors, and sizes to match your child’s personality and room decor. You can also add unique elements like extra shelving, a bulletin board, or specific lighting to create a personalized space.
- What safety features should I look for in loft beds with desks?
- Safety features to look for include sturdy railings on all sides not against a wall, a safe and secure ladder, secure attachment to wall studs, appropriate mattress height, and regular inspections to tighten any loose screws and replace worn parts.
- How do I ensure the loft bed with desks is securely attached to the wall?
- Use heavy-duty brackets to attach the loft bed frame directly to the wall studs. Ensure all connections are tight and check them regularly for any signs of loosening to maintain stability and prevent the bed from tipping over.
- Are loft beds with desks suitable for adults?
- Yes, many loft beds with desks are designed to support adult weights and sizes. Ensure the loft bed you choose has a suitable weight capacity and is made of sturdy materials like solid wood or metal to safely support an adult.
- Can the desk under the loft bed be removed or changed?
- Depending on the design of the loft beds with desks, the desk may be removable or interchangeable. Some models offer modular designs that allow you to customize the layout as needed, including removing or replacing the desk.
- How can I maximize the space under a loft bed with a desk?
- Besides using the space for a desk, you can add storage solutions like drawers, shelves, or cabinets. Consider also adding a small seating area for reading or relaxing to fully utilize the space.
- What materials are best for building a sturdy loft bed with a desk?
- Solid wood like pine or oak is often recommended for a sturdy structure. For added strength, using tools like a Kreg Jig for pocket holes can ensure strong joints. If you’re building for adults or heavier use, consider metal frames for additional durability.
- Is it safe to build a loft bed for kids?
- Yes, loft beds can be safe for children if constructed properly. Make sure to include sturdy railings, a secure ladder, and ensure the bed is attached to the wall for stability. Regular inspections for loose screws or worn parts are also essential for maintaining safety.
Conclusion
Loft beds with desks offer a smart solution for maximizing space in small bedrooms, combining a comfortable sleeping area with a functional work station. These beds are not only space savers but also create a productive environment for studying or working. With the right safety features, such as sturdy railings, secure ladders, and proper attachment to wall studs, loft beds with desks can be a safe and stylish addition to any room.
If you liked these, you will also like viewing other Bedroom Ideas, Loft Bedrooms – making space, and Bunk Beds.