Last Updated on October 21, 2026 by teamobn
When I decided to build my own house on five acres outside Asheville, I did most of the things the owner-builder forums tell you to do. I took a course on residential construction. I spent a summer working weekends with a framing crew so I would know what I was watching. I bought plans from a designer I trusted, had them adapted for the slope of my lot, and spent months lining up subs for the jobs I was not going to do myself.
The one thing I did not plan to do was pay someone to make pictures of the house. That felt like a luxury for people building spec homes or selling to clients. I was the client. I knew what I wanted.
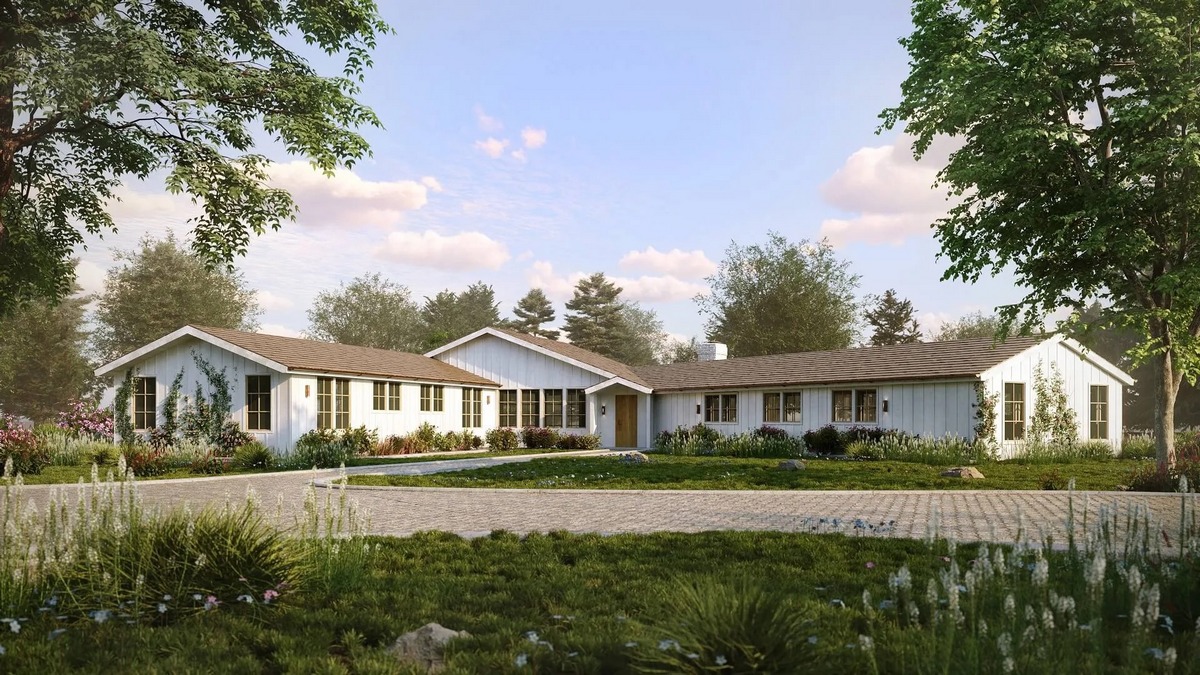
I ended up doing it anyway, and it is the single cheapest decision on the whole project that saved me the most money.
How it came up
My lumber supplier, a guy who has been selling to builders in the valley for thirty years, asked to see what the house would look like before he put my order together. I showed him the elevations. He squinted at them for a while and asked whether I had ever seen the roof from the driveway.
I had not, obviously, because it did not exist. But I also had not seen it in any form other than flat line drawings from four sides. He said he had watched a lot of owner-builders get to the dried-in stage, stand at the bottom of their drive, and realize the house looked nothing like what they had pictured. By then the trusses are up and the shingles are on, and the only fix is to live with it.
He suggested I have the house modeled and rendered from a few real viewpoints on the lot. I found a studio that does 3D home rendering for builders and homeowners, sent them my plans, a topo survey and a dozen photos of the site taken from where I would actually stand, and waited about two weeks.
What I saw
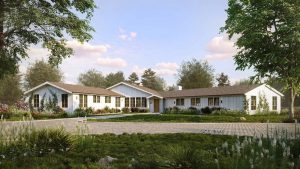
The first image was from the bottom of the driveway, looking up the slope at the front of the house in late afternoon. My stomach dropped a bit.
The roof was enormous. The plans had a steep 12/12 pitch on the main gable, which looked handsome on the elevation drawing. But on a house that sits uphill from where you approach it, that pitch made the roof dominate everything. The porch and the windows looked small and squashed underneath it. It looked less like a farmhouse and more like a church.
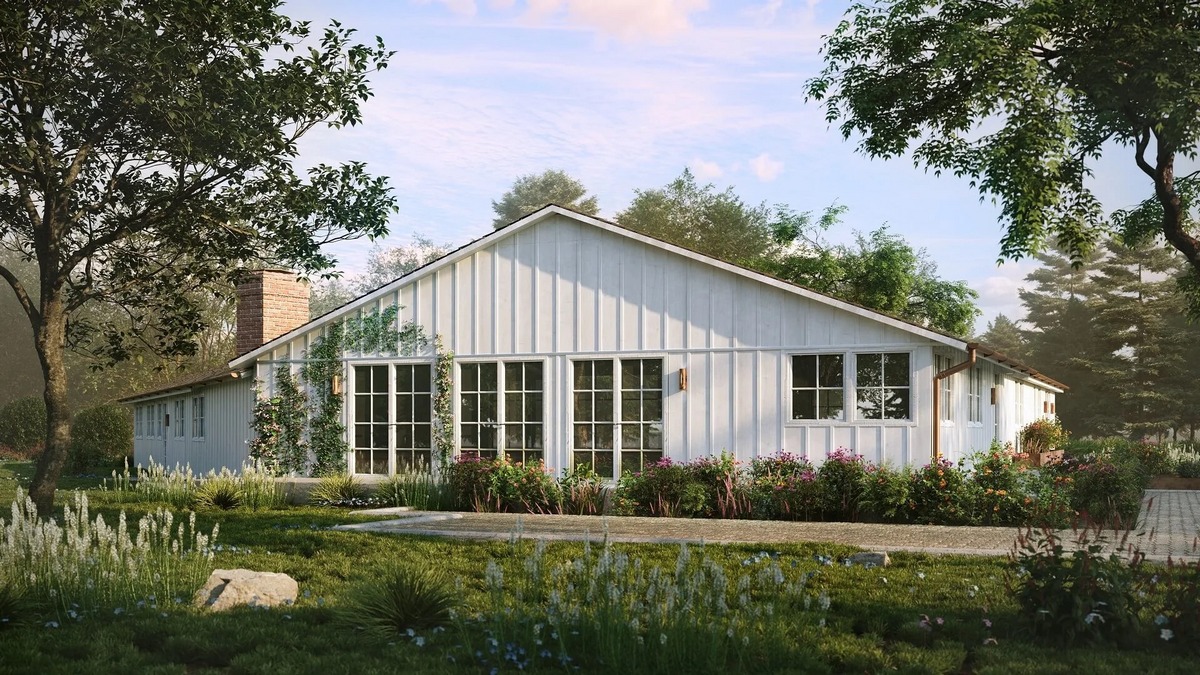
The second problem was the windows on the west side. I had chosen them for the mountain view, and the rendering put the sun right where it would be on a summer evening. Every one of those windows would be taking full afternoon sun with nothing to shade them. In the image the living room was glowing. In real life it would have been an oven from June to September.
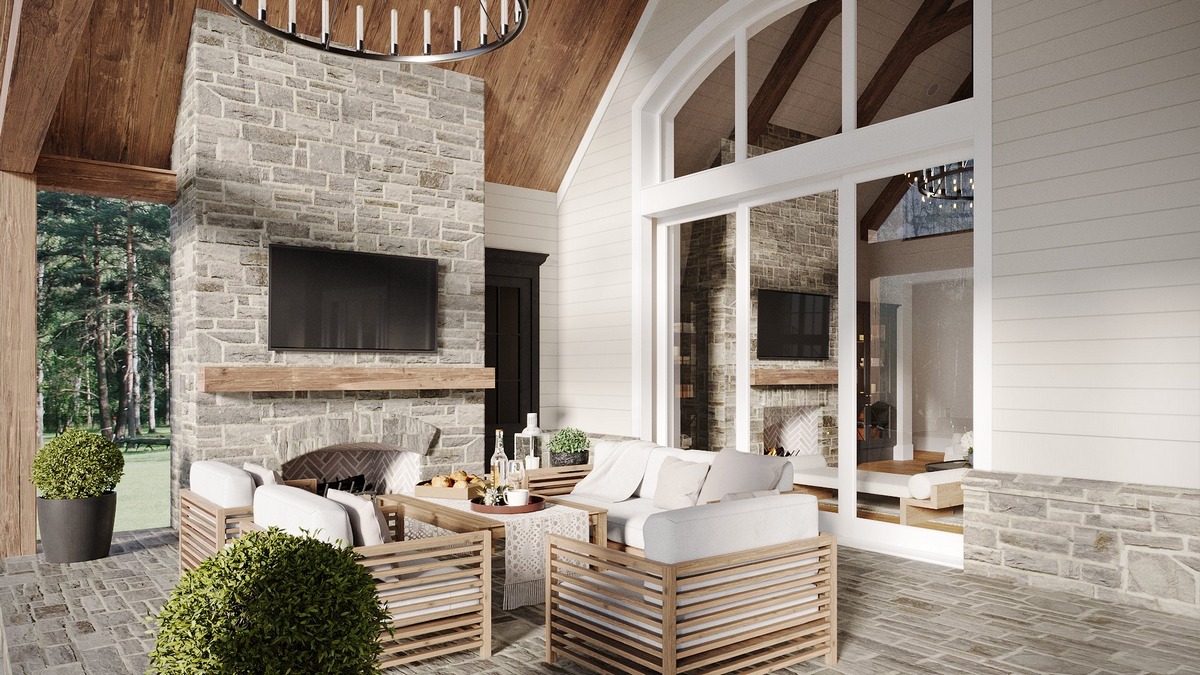
And the porch, which I had imagined as deep and shady, came out at six feet. Wide enough for a row of rocking chairs and nothing else. You could not set a table out there.
What I changed
I spent a week going back and forth with my designer. We dropped the main roof pitch to 9/12, which kept the farmhouse look but brought the mass of the roof down to something that sat properly on the house. We added a deeper overhang on the west side, about two feet, and swapped two of the large picture windows for smaller ones with transoms above. And we pushed the porch out to ten feet, which meant adjusting the foundation plan before anything had been poured.
The studio updated the model and sent new images. The house from the driveway looked like the house I had been picturing for three years. Same bones, but it finally sat right on the hill.
Working with the studio
I had never hired anyone to make images before, so I didn’t really know what to ask for. The studio sent me a short questionnaire, which helped. They wanted the plans as PDFs and, if I had them, the CAD files from my designer. They wanted the survey, a list of exterior materials, and photos of the lot taken at eye level from the places I would actually stand. I also sent a couple of pictures of farmhouses I liked, mostly from old magazines, so they could see the color of siding and the kind of metal roof I had in mind.
The first draft came back in about ten days. It wasn’t perfect. The trees behind the house were the wrong kind, tall pines instead of the oaks and tulip poplars I actually have, and the gravel on the driveway was a shade too white. I sent back a page of notes, and they fixed it in two days. That round was included in the price. A second round of changes, after I redesigned the roof, cost a couple of hundred dollars more.
What surprised me was how much I used the images afterward. I printed the driveway view and taped it to the wall of the construction trailer. My framer looked at it every morning. When the roofer asked about the overhang on the west side, I didn’t have to explain anything, I just pointed at the picture.
The math
Here is the part people on the forums usually want to know. The renderings and one round of revisions cost me a little under a thousand dollars.
The roof pitch change alone reduced my truss order and the amount of sheathing and roofing I needed. My supplier estimated that was worth close to four thousand in materials. The shading on the west side will pay for itself in cooling costs within a few summers. And the porch change, done before the foundation was formed, cost almost nothing. If I had wanted to widen it after the fact, I would have been looking at new footings, a new ledger and reworking the roof tie-in.
That does not count the change I could not put a number on, which is that I actually like my house when I pull into the driveway.
What I would tell another owner-builder
Do it before you order materials and before the foundation, not after. The value is entirely in catching things while they are still lines on paper.
Send real site photos and a survey. A rendering of your house floating in a generic green field will not show you how it sits on your actual slope, with your actual trees and your actual sun.
Ask for views from where you will really stand: the end of the driveway, the kitchen window, the back deck. Pretty aerial shots are nice, but you will rarely see your house from a drone.
And pay attention to the time of day. Ask for an evening view on the side you care most about. That is usually where the surprises are.
A few questions I get asked
Is it worth it on a small, simple house? I think so, as long as the house sits on a lot with some character. A flat suburban lot with a plain ranch on it probably won’t throw up many surprises. A slope, a view or a lot of trees almost always will.
Can I do it myself with free software? You can try. I spent two weekends with a free modeling program before I gave up. Getting the massing roughly right is doable. Getting the light, the materials and the site to look real enough to make decisions from is a different skill.
When is too late? Once the foundation is poured, most of the value is gone. Windows and finishes can still change, but the big moves, roof shape, porch depth and where the house sits, are locked in.
Two years on
The house has been dried in for two years and finished for one. My lumber supplier came up for a beer when we moved in and stood at the bottom of the drive for a while without saying anything. Then he nodded and said it looked right. From him, that is about as good as it gets.