Last Updated on October 14, 2026 by teamobn
A steel workshop, machinery shed, or barn can look like the easiest build an owner-builder will ever take on. The frame arrives cut, drilled, and labeled. The panels are made to length. The drawings show every bolt. Compared with framing a house, it can feel like assembling flat-pack furniture on a larger scale.
That impression is where most of the trouble starts. A pre-engineered metal building is only as good as the decisions made before it ships: what the building will be used for, what loads it has to carry, what it will sit on, and how it will be put up. Get those right, and the erection itself can go remarkably smoothly. Get them wrong, and you can end up with a building that fails inspection, drips condensation on everything stored inside, or simply doesn’t suit the job it was bought for.
Here is what to work through before you place the order.
Start With What the Building Has to Do
The use of the building drives almost every other decision. A hobby workshop, a shelter for farm machinery, and a small business premises with staff and customers coming through the door are very different buildings, even if they share the same footprint.
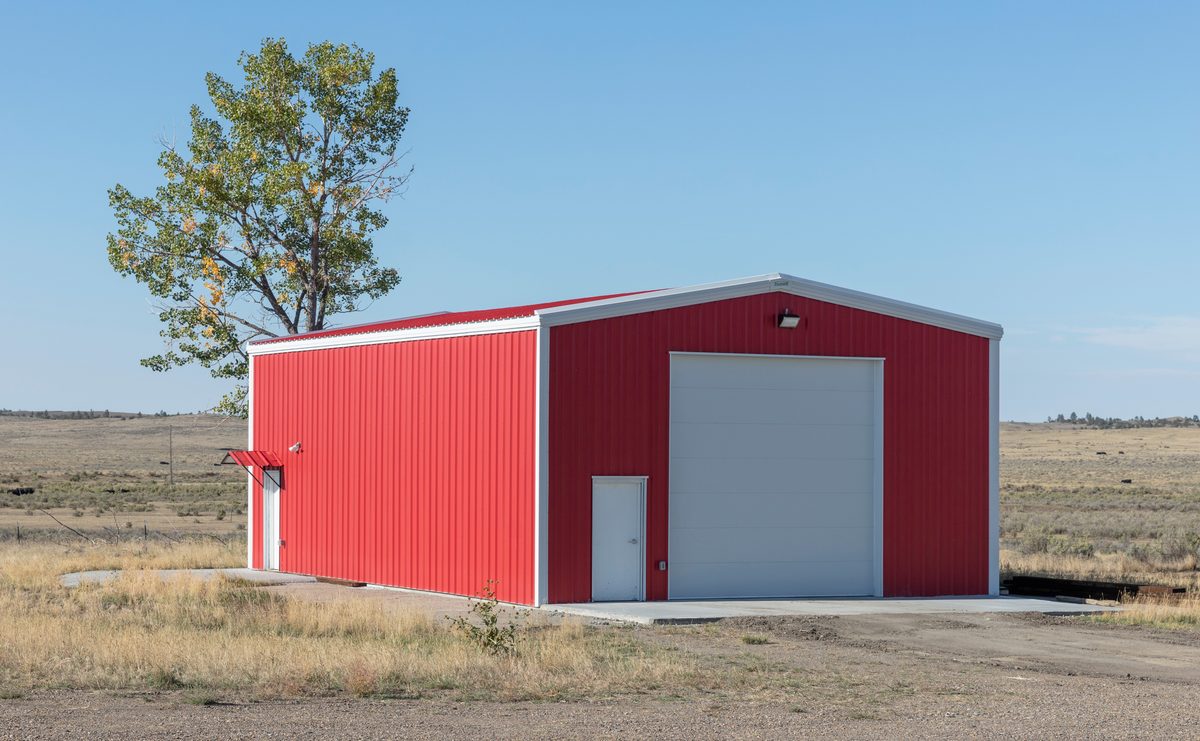
Use affects which parts of the building code apply, including fire separation, exits, and accessibility. It also affects insulation, door sizes, lighting, and power. A building that will only ever hold a tractor can be specified very differently from one where people will spend eight hours a day.
It is worth thinking ten years ahead. Today’s storage shed has a habit of becoming tomorrow’s heated workshop. Adding insulation, a mezzanine, a hoist, or an extra roll-up door later is far harder than ordering them now, because framed openings and frame loads are engineered at the outset.
Before asking for quotes, answer these questions:
- What vehicles or equipment need to fit through the doors, including their height with any attachments raised?
- Will the building be heated, cooled, or left cold?
- Will anyone work inside for long periods?
- Do you need a mezzanine, a hoist, or anything hung from the roof?
- Could the use change if the property is sold or a business grows?
The answers become your brief. Without one, every supplier will quote a slightly different building, and you will have no fair way to compare them.
Permits, Zoning, and the Paperwork Most Kits Don’t Include
A metal building kit is a product. Getting it approved to stand on your land is a separate job, and it is usually yours.
Start with zoning. Local rules may limit the size and height of accessory buildings, set minimum distances from boundaries and other structures, and in some residential areas restrict metal exteriors altogether. Homeowners’ association covenants can add another layer. Check all of this before you fall in love with a particular footprint.
Most jurisdictions require a building permit for anything larger than a small garden shed, although the threshold varies widely. Some agricultural buildings are exempt in some areas, but don’t assume an exemption applies because the building will hold hay or machinery. A short conversation with the local building department before ordering can save weeks of back-and-forth later.
Find out exactly what your supplier provides. Many will supply engineered drawings sealed for your jurisdiction, but the foundation design is often excluded or treated as a separate item. Building departments generally want to see both.
Loads Are Not a Box to Tick
Snow, wind, and the address on the order form
A metal building system is engineered to carry specific loads, and those loads come from where the building will stand. Ground snow load, design wind speed, exposure, and, in some regions, seismic requirements are all set by location. In the US, these values are typically drawn from the ASCE 7 standard as adopted by the local building code. Your building department can confirm which figures apply to your site.
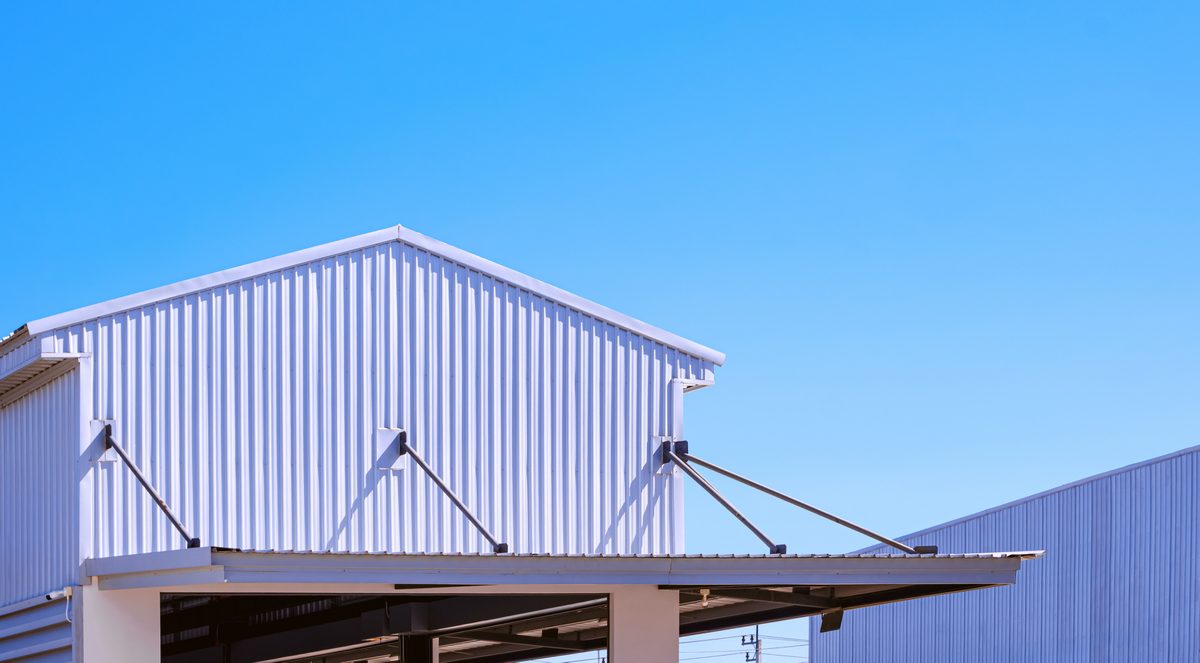
This is one of the most important lines on the order, and one of the easiest to get wrong. A quote that looks cheap is sometimes cheap because it has been designed for lighter loads than your site requires. When comparing suppliers, make sure every quote is based on the same load criteria. Otherwise, you are comparing different buildings.
Drifting and the buildings next door
Snow doesn’t settle evenly. It drifts against taller structures and piles up where a lower roof meets a higher one. A new shed placed beside an existing barn, or a lean-to added to the side of a workshop, can carry far more snow than the rest of the roof.
Tell the supplier about any nearby buildings and any extensions you might add in future. A lean-to bolted on years later, without checking the original frame, can overload a building that was never designed to support it.
Collateral loads
Anything attached to the frame adds weight: lighting, ducting, sprinkler pipes, ceiling liners, and roof-mounted solar panels. These are known as collateral loads, and they need to be specified at the time of order. Solar is the one that catches people out most often, because it tends to be added after the building is up.
The Foundation Decides Whether the Kit Fits
Owner-builders often treat the slab as the easy part. In practice, it is where a metal building project is most likely to go wrong.
The frame bolts down to anchor bolts cast into the concrete, and their layout has to match the frame drawings closely. A misplaced anchor bolt can stop the erection crew in its tracks. Fixing it might mean cutting and re-drilling, using engineered post-installed anchors, or redesigning a base connection, and any of those may need sign-off from the engineer.
Metal building frames don’t just push down. Rigid frames push outward at the base and can lift under wind load. The footings and slab have to be designed to resist that horizontal thrust and uplift, often using hairpins or tie rods cast into the concrete. That is why a standard garage slab is not automatically suitable for a metal building, even if it looks substantial enough.
In cold climates, footings also need to sit below the local frost depth to avoid movement as the ground freezes and thaws. The slab itself should be thick enough for the vehicles that will use it, laid over a vapor retarder, and finished with sensible falls toward the doors and away from the building.
Practical steps that help:
- Use the supplier’s anchor bolt plan, not a sketch based on the building’s overall size
- Set anchor bolts with a template and check positions and diagonals before the pour
- Confirm the foundation design accounts for uplift and outward thrust
- Plan drainage around the building before the slab goes in, not after the first heavy rain
Condensation Is the Problem Nobody Prices
Steel loses heat quickly. On a cold night, the roof panels can drop well below the temperature of the air inside the building. When warm, moist air meets that cold steel, it condenses, then drips onto whatever is stored below.
People are often surprised that an unheated shed can still drip, but it happens. Damp ground, vehicles brought in wet, livestock, and unvented gas heaters all add moisture to the air.
The usual defense is insulation with a continuous vapor retarder facing the warm side, with seams taped and penetrations sealed. Ventilation helps, as does a vapor barrier beneath the slab. Even if you don’t plan to heat the building, a condensation control layer under the roof is usually money well spent.
Retrofitting insulation once the panels are on is slow, awkward, and more expensive than doing it during erection. Decide now.
Doors, Openings, and Light
Large doors are a structural decision, not just a finishing choice. Framed openings are engineered into the building, and big sectional or roll-up doors affect how the building resists wind. Cross bracing has to go somewhere, and if it lands where you later want a door, you have a problem.
Work out door positions, sizes, and clearances before the design is finalized. Include at least one personnel door so people aren’t forced to use a vehicle door as their only exit. Translucent wall or roof panels can bring in a surprising amount of daylight and reduce the need for artificial lighting during the day, but they need to be positioned with snow, shading, and heat gain in mind.
Erecting the Frame Safely
Steel erection is one of the more hazardous stages of any construction project. In the US, OSHA has a dedicated steel erection standard because the risks are so specific. An owner-builder working on their own property may not be covered by workplace rules in the same way an employer is, but the hazards are exactly the same.
The main risks include:
- Partially erected frames. Until bracing is installed and tensioned, a frame can be unstable. Wind can bring down columns and rafters that seemed secure an hour earlier. Follow the manufacturer’s erection sequence and use temporary bracing as instructed.
- Lifting. Rafters and large panels usually need a crane or telehandler. Hire a qualified operator rather than improvising with a tractor loader.
- Working at height. Fixing purlins and roof panels means working at height on narrow members. Use proper fall protection, not a ladder balanced on the slab.
- Panels in the wind. A long roof sheet can act like a sail. Handling panels in gusty conditions has caused serious injuries.
- Sharp edges. Cut steel edges cause deep lacerations, so cut-resistant gloves are essential.
Many owner-builders split the job. They hire an experienced crew to stand and brace the frame, then do the sheeting, insulation, and fit-out themselves. That approach can save money while keeping the most dangerous phase in experienced hands. Whoever does the work, bolts should be tightened to the specification in the erection drawings.
The Metal Building Manufacturers Association publishes useful background on how these systems are designed and built, and it is worth reading before you speak to suppliers.
When to Bring in a Professional
Plenty of owner-builders put up small sheds and garages successfully. The equation changes when the building is large, will be used by employees or the public, will house a business, or will carry a crane, mezzanine, or heavy collateral loads. It also changes on difficult ground or where snow loads are high.
At that point, coordinating the engineering, foundation design, permits, and erection becomes a project management job in its own right. In snowy regions such as northern New England, owners of larger buildings often hand the whole job to a single design-build team, so one party is accountable from drawings to handover. The owner can then stay involved in the decisions without carrying every risk alone.
There is a middle ground too. You might hire professionals for the foundation and frame, then handle the interior yourself, bringing in licensed trades for electrical and gas work. Whatever the split, put it in writing. Each party should know exactly where their scope starts and stops, especially at the point where concrete meets steel.
Conclusion
A metal building rewards careful planning more than almost any other owner-built project. Most of the hard work happens before the kit is ordered: defining the use, confirming the loads, designing the foundation, and dealing with condensation. Do that properly, and the erection becomes the straightforward part it was always supposed to be.