
5 Housing Options for a Comfortable Retirement
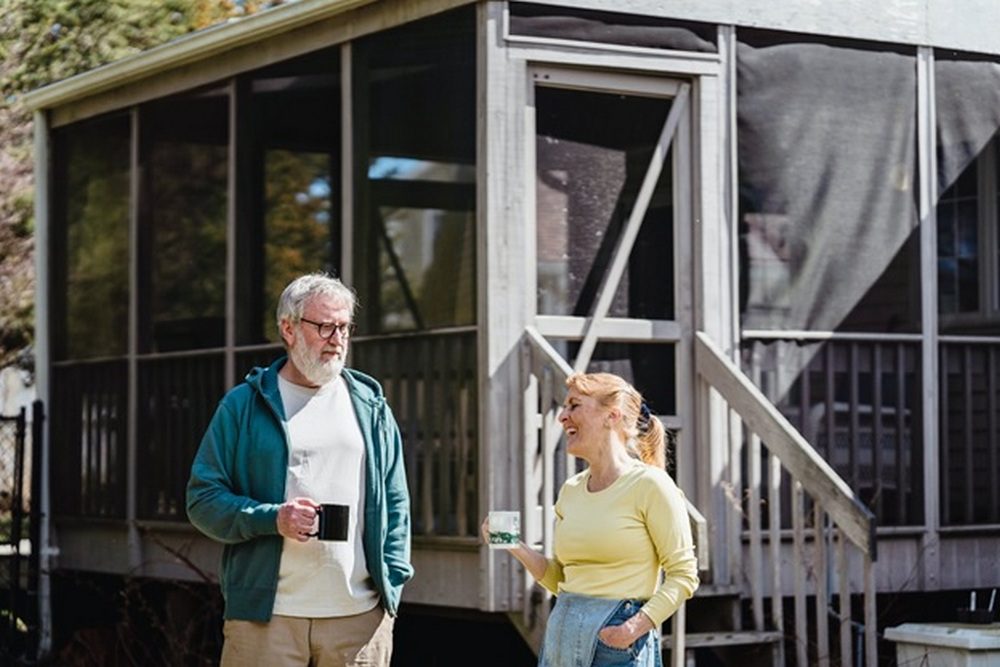
If you are nearing retirement, it’s important to know where you want to settle. You will want to live in a community that’s comfortable and cozy. It’s also important to find a house where you can live on your terms. Your choice of a great place to live in during your retirement will depend on […]
House in Kodaira

Tokyo, Japan – Suppose Design Office Project Year: 2010 Area: 50.8 m2 Photographs: Toshiyuki Yano The owners of the House in Kodaira wanted a garden in front of their house. They wanted something that will separate the private living areas from the public outside space. The garden will also serve to connect the indoors and […]
Living in 10m2

Virserum and Lund, Sweden – Tengbom Architects Location: PortableBuilt area: 10 sqmYear built: 2013Photography: Bertil Hertzberg Tertiary study never comes cheaply, especially if the student needs to live away from the family home. Accommodation costs usually mean that the student needs to work in order to help cover costs. The […]
Koya No Sumika

Shizuoka Prefecture, Japan – mA-style Architects Built area: 77.8 sqm (840 sq. ft.)Year built: 2013Photography: Kai Nakamura When two adult families share a home, stresses inevitably arise. The Japanese are masters at respecting privacy. Traditional homes have – quite literally, paper-thin walls or screens called shoji. Even modern Japanese homes have very […]
Paihia Retreat – Hanging From a Portal Frame

Paihia Bay of Island NZ – André Hodgskin / Architex NZ Type: Modular/Prefabricated Built area: 100m2 Year: 2004 Designed for a bachelor, the home sits on 10 acres of beautiful indigenous bush overlooking the Bay of Islands. Only the house site has been cleared and the views are through dense black ti-tree. […]
iPAD – without the Apple

The iPAD™ – Andre Hodgskin and Architex New Zealand Ltd Location: Anywhere Area (per module): 50 m2 (540 sq ft) plus 50 m2 of decks The iPAD™ is designed as flexible kit home – a one bedroom holiday home, secondary dwelling, granny flat, office, studio or even resort unit. Or it can be grouped as a […]
Garage Conversions
Garage Conversions – The Smart way to Convert. Converting a garage into a granny flat is certainly one way to create a separate dwelling in your own back yard. And because the roof, walls and floor are already in place, it can be a relatively inexpensive process. However, it’s not quite as simple as throwing […]
57th and Vivian – Modular, Prefabricated and ‘Net Zero’ Solar

Vancouver Canada – Lanefab Design/Build Lot frontage: 50ft (15 metres)Built area: 1020 sq. ft. (95 m2) including single garage Photography: Dylan Doubt Cities and local governments around the world are struggling with the challenges of urban sprawl. The financial cost of providing roads and transport infrastructure and maintenance is crippling budgets. And, […]
A Global Problem – 1 Backyard Solution, Granny Flats

Granny flat designs need to meet a few legislative controls
HABODE

Anywhere you choose – Rod Gibson/Habode Built Area: 80 m2 + decks (864 sq.ft. + decks) The New Zealand built HABODE can be shipped anywhere in the world, trucked to site, ‘unfolded’ and be habitable in just two days. It is designed and built to withstand extreme weather conditions and meets and exceeds […]
(BIG) Little House
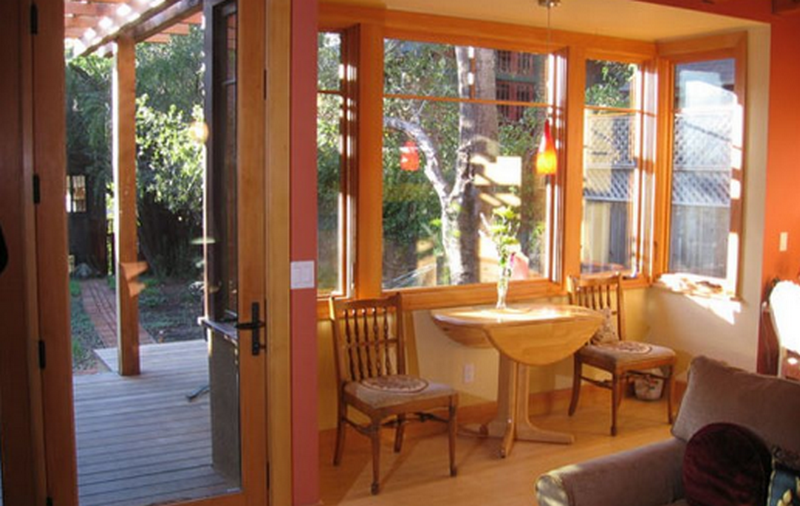
Berkeley California – The Hopkins Studio For an ageing parent to move into a garden unit or ‘granny flat’ usually means downsizing. That can be a difficult adjustment for many. On the other hand, the move typically occurs because the ‘family home’ has become to hard to manage. By keeping walls to a minimum and ensuring […]
House Arc

Big Island, Hawaii – Bellomo Architects Photography: Drew Kelly Yesterday’s post about prefabricated housing certainly seemed to ‘hit the spot’. Here’s another very interesting alternative to conventional, on-site construction. All of the components can be made off-site and assembled and completed in just three days. The uses are limited only by your imagination – granny […]
Prefab comes of age

Fluid spaces – Michelle Kaufmann, Design 101 and Blazer Industries When most of us think of pre-fabricated housing, images of low quality trailer homes spring to mind. But in recent years, a combination of new technologies, better designs, experimentation and rising construction costs have seen a renaissance in factory built housing. If you picture a typical building site […]
ecoPerch – would you like it here or there?

Anywhere – Blue Forest Size: 48m2 (516 sq. ft.) This home brings to mind the Dr. Seuss book, Green Eggs and Ham. “Would you like them in a tree? Try them, try, them, you will see. You may like them in a tree!” This home can be ‘perched’ just about anywhere – in a tree, on […]
Flat Packed In Kent

Kent, U.K. – in.it.studios Built Area: 90 m2 (968 sq. ft.) The term ‘Granny’ flat derives from an earlier era when husbands were usually older than their brides and had shorter life-spans. Even as recently as the 1980’s, women were likely to outlive their husbands by close to 10 years. Many families bought the widow into […]