Last Updated on October 16, 2026 by teamobn
Research and approval information last checked: 16 October 2026.
Adult children, young families, ageing parents and renters all need more housing choices. Could the answer, for some households, be closer to home?

A daughter and her partner need somewhere affordable while saving for a deposit. An adult son returns home with children after a relationship breakdown. Older parents want a smaller place, with family nearby and their own front door.
They’re different housing needs, but they can lead to the same conversation: could we build another home on the property?
The familiar “granny flat” has a much broader role than its name suggests. A well-designed second dwelling can provide independence, bring generations closer and make better use of land in established neighbourhoods.
Governments across Australia have been changing the rules to make these homes easier to build or rent. Factory-built modular construction is also expanding the options.
But there’s no single Australian granny-flat approval system. Size limits, planning pathways and site requirements vary. And permission to skip a planning application doesn’t mean you can skip building approval.
Why backyard housing still matters
Australia’s housing problem goes well beyond finding vacant land.
In its April 2026 assessment, the National Housing Supply and Affordability Council reported that:
- Rent under a new lease required 33% of median household income, a record high.
- Servicing a new mortgage required 45.9% of median household income.
- Its measure of the time needed to save for a home deposit had reached 11.2 years.
These are national affordability indicators, so they won’t describe every household’s circumstances. Even so, they help explain why families are taking another look at how their existing property could accommodate another household. Source: NHSAC, State of the Housing System 2026.
Housing supply is improving, but slowly. The council’s August 2026 update recorded approximately 308,000 homes completed across the first seven quarters of the 20-quarter National Housing Accord period. The target is 1.2 million homes over five years from July 2024. The council then revised that total to be reached in the December quarter of 2030 – beyond the original timetable.
It also reported that house construction costs were 51% higher than before the COVID-19 pandemic. That’s a construction-cost measure rather than a granny-flat price index, but it’s a good reason to treat old backyard-building budgets with caution. Source: NHSAC, August 2026 Quarterly Report.
Secondary dwellings offer one way to add accommodation within existing communities. How much they can contribute depends on suitable sites, adequate services, good design and owners who can afford to build them.
“Granny flats” are homes for several generations
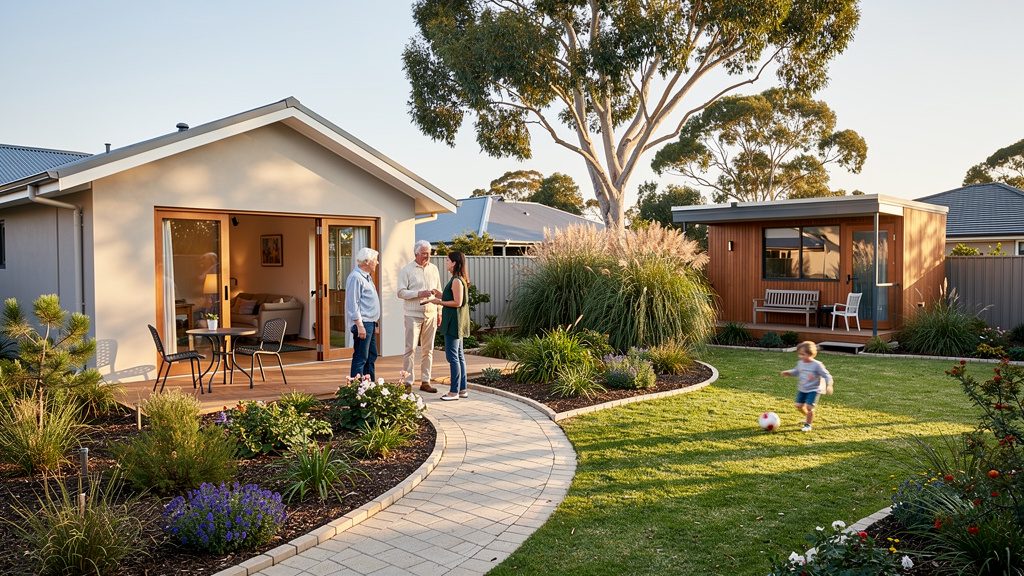
The term tells us more about the housing arrangement than the person who’ll live there.
A second dwelling might accommodate:
- An adult child who’s studying, working or saving for a home.
- An adult child, their partner and their children.
- A family regrouping after separation, job loss or another financial setback.
- Older parents who want support nearby while keeping their independence.
- A carer or an unrelated long-term tenant, where permitted.
Western Australia’s Consumer Protection guidance explicitly recognises arrangements that help adult children and their families, alongside downsizing, childcare and other family support. Multigenerational living can mean sharing a house or occupying separate homes on the same property. Source: WA Consumer Protection, multigenerational living guide.
The broader demographic trend is clear. Australian Institute of Family Studies analysis of the 2021 Census found that 51% of men and 43% of women aged 20–24 lived with their parents, compared with 46% and 36% respectively in 2006.
Those figures describe living with parents generally. They don’t measure granny-flat occupancy, and the institute notes that pandemic conditions may have influenced the 2021 results. Its analysis also explains that census classifications don’t perfectly capture complex arrangements involving adult children, partners and multiple generations. Source: AIFS, Young people living with parents.
There’s also more than one way to arrange the buildings. The younger household could occupy the second dwelling, or grandparents could move into the smaller home while the adult children and grandchildren occupy the original house.
For a family with children, that second arrangement may make better use of the available space. The grandparents get a more manageable home, while the younger family has room to grow.
What counts as a granny flat?
Depending on where you live, the official term might be secondary dwelling, small second dwelling, ancillary dwelling, ancillary accommodation, secondary residence or independent unit.
Typically, it’s smaller accommodation associated with a main home on the same property. It might be detached, attached or incorporated within an existing building.
Before getting into the rules, it’s worth understanding three different approvals.
Planning approval deals with whether the development suits its location, including its size, position and effects on neighbours.
Building approval or certification deals with construction requirements, including structural safety, fire protection, health and applicable energy and accessibility provisions.
Subdivision approval deals with creating separate property titles.
A streamlined granny-flat pathway doesn’t automatically give you a home you can sell separately. NSW and Victoria, for example, expressly restrict subdivision under their respective secondary-dwelling provisions. Sources: NSW Planning, Victoria Planning.
Granny-flat approvals across Australia
Here’s a starting point for permanent residential accommodation in each state and territory.
Floor-area measurements differ between jurisdictions, so the figures below aren’t interchangeable allowances for every property. A home’s advertised size also needs to be checked against the way the relevant rules measure floor area.
State or territory Main size reference General approval position NSW Generally 60 m²; larger allowances may apply under another planning instrument Complying development for eligible proposals, or a council development application Victoria 80 m² planning definition from 15 October 2026 Often exempt from a planning permit; building approval remains relevant, with transition details to check Queensland Set through local planning requirements Council determines planning requirements; new secondary dwellings require building approval Western Australia 70 m² under the compliant ancillary-dwelling pathway Eligible development on residential-zoned land can be exempt from planning approval South Australia 70 m² policy benchmark; no more than two bedrooms or potential bedrooms Planning and building consent required; assessment pathway depends on compliance and location Tasmania Currently 60 m²; proposed increase to 90 m² remains under assessment A planning exemption may apply when the relevant scheme requirements are satisfied ACT Maximum 90 m²; minimum block size generally 500 m² Development approval required for adding a secondary residence, plus building approval Northern Territory 75 m² in the zones covered by the 2023 increase; check the applicable zone Compliant proposals can avoid a development permit; building approval required
The notes below explain the qualifications and link to the official sources.
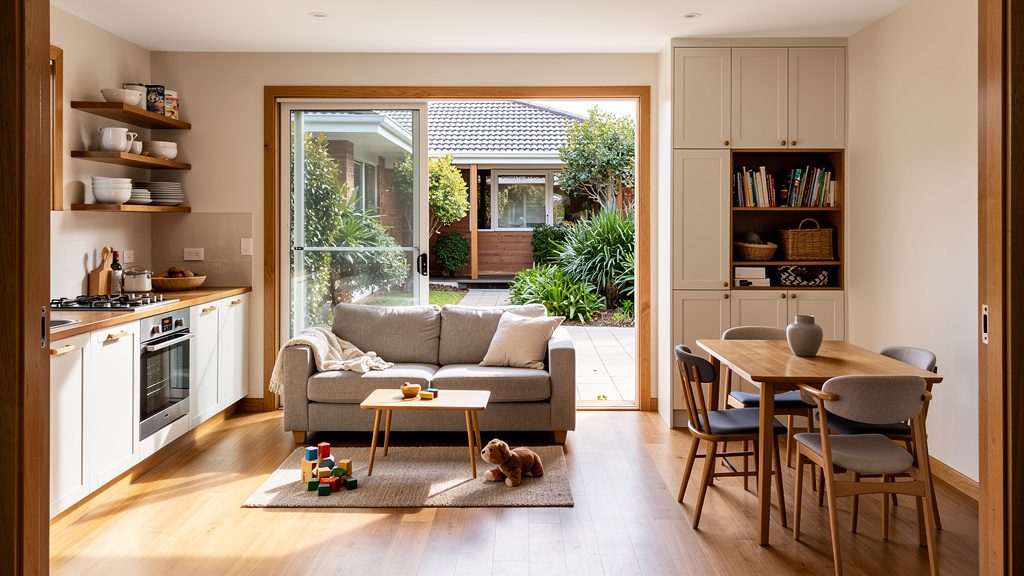
New South Wales
NSW offers two main pathways: a complying development certificate, issued by a council or accredited certifier, and a conventional council development application.
Secondary dwellings are permitted in residential zones R1–R5, with other opportunities depending on local planning instruments. The usual floor-area limit is 60 m², although another applicable instrument can allow more.
For complying development, the lot generally needs to be at least 450 m². There’s an exception for a secondary dwelling contained entirely within an existing dwelling. If a proposal doesn’t meet the complying-development requirements, it may still be considered through a development application.
The Housing SEPP doesn’t require additional parking for the secondary dwelling, although you’ll need to check before removing existing approved parking. Rural provisions can also differ.
The useful distinction is that 450 m² is a key threshold for the streamlined pathway. It isn’t a universal answer to whether a granny flat is possible. Sources: NSW Planning’s secondary-dwelling guidance, City of Newcastle’s approval guide.
Victoria
Victoria introduced its small-second-dwelling reforms in December 2023. A further change took effect on 15 October 2026, increasing the planning definition from 60 m² to 80 m².
A planning permit normally isn’t needed in residential zones on lots of at least 300 m², subject to other controls. Smaller lots, particular rural zones, overlays and other provisions can trigger a permit.
No additional car parking is required under these provisions, and the second dwelling can’t be subdivided into a separate lot.
There’s an immediate transition issue to check. The government’s updated guidance says corresponding changes to the Building Regulations and Minister’s Guideline 12 are to follow the planning amendment. If you’re proposing more than 60 m², confirm the current building pathway with your surveyor.
Older Victorian guides quoting 60 m² no longer describe the current planning definition, but the building-system transition still matters. Source: Victoria Planning, updated 15 October 2026.
Queensland
Queensland removed planning restrictions on who can occupy secondary dwellings from 26 September 2022, allowing them to be rented to unrelated occupants.
That change didn’t establish a universal statewide floor-area limit or remove existing approval requirements.
For a new dwelling, the local planning scheme determines whether development approval is needed. New secondary dwellings require building approval, and conversions also need assessment.
Existing approval conditions restricting occupancy may require a change application. Renting an existing flat can also raise building-code issues, including fire and sound separation.
A size allowance advertised for one Queensland council shouldn’t be assumed to apply elsewhere. Ask the council about your particular property and have a certifier check the proposed use. Source: Queensland Government, secondary dwellings guidance.
Western Australia
Since 10 April 2024, compliant ancillary dwellings up to 70 m² on residential-zoned land have been able to proceed without planning approval.
The reforms removed the former 350 m² minimum lot-size requirement for this pathway. Smaller lots still need enough usable space to meet the applicable requirements.
Setbacks and other controls remain relevant, and the planning exemption doesn’t remove building-permit requirements. Heritage circumstances and land outside the residential framework need separate checking.
Ancillary dwellings can accommodate relatives, friends or tenants.
The reform has opened up more opportunities, but a 70 m² design still has to fit the site and comply with the relevant controls. Sources: WA Government’s commencement announcement, ancillary-dwelling information sheet.
South Australia
South Australia has changed both its occupancy rules and the planning treatment of ancillary accommodation.
The finalised reforms allow self-contained accommodation and use a 70 m² deemed-to-satisfy/designated-performance-feature benchmark. The definition allows no more than two bedrooms, including other rooms or areas capable of being used as bedrooms.
The accommodation remains ancillary to an existing dwelling. The standard policy framework addresses shared utilities, access to the main dwelling’s private open space, siting, landscaping and building height.
The 70 m² figure is a policy benchmark. Proposals outside it need consideration under the applicable assessment framework, so don’t assume they’ll automatically qualify.
Planning and building consent are required. Separate regulatory changes allow existing granny flats to be rented to people outside the main household, including where older approvals restricted occupancy to family.
Self-contained living is now expressly accommodated, but the relationship to the main dwelling remains important. Sources: approved Code Amendment, PlanSA approval guidance, rental reforms.
Tasmania
Tasmania’s current State Planning Provisions allow a secondary residence of up to 60 m². It must meet requirements governing its relationship with the main dwelling, including shared service connections.
A secondary residence can avoid a planning permit in the main residential zones where the relevant planning requirements are met. You’ll still need to check the building and plumbing pathways.
A proposed amendment would increase the allowable gross floor area to 90 m². At this article’s research date, the Planning Commission’s assessment record showed hearings and subsequent submissions, with no published decision.
That means the 90 m² proposal shouldn’t be treated as an operating entitlement. The government’s current guidance continues to identify 60 m² while the amendment is assessed. Sources: Tasmania’s current housing guidance, planning exemption fact sheet, amendment assessment record.
Australian Capital Territory
The ACT’s secondary-residence framework provides for a dwelling up to 90 m², generally on a block of at least 500 m², subject to the applicable Territory Plan requirements.
Adding a secondary residence requires development approval. The ACT’s single-dwelling exempt-development control expressly excludes this work.
The assessment also needs to consider district requirements and the Crown lease. A lease variation may be necessary where the proposed development isn’t authorised by its purpose clause.
A secondary residence should also be distinguished from dual occupancy, which has a different planning and titling framework.
The 90 m² and 500 m² figures are useful eligibility reference points, but they aren’t permission to start construction. Sources: Residential Zones Policy, exempt-development control, ACT secondary-residence application guide.
Northern Territory
The NT planning term is dwelling-independent.
Changes effective from 1 December 2023 increased the maximum floor area to 75 m² in the zones covered by the amendment. You’ll need to check the applicable zone rather than assume that figure applies uniformly throughout the Territory.
A development permit isn’t needed where the use is permitted, no overlays apply and all relevant planning requirements are met. An overlay, a proposed variation or an assessable use can trigger a permit.
Building approval is required, including for conversions, with occupancy certification or the applicable tier-two builder’s declaration before occupation.
Demountable structures can be used, but they must satisfy the relevant planning and building requirements.
A transportable building has an approval pathway, but being movable doesn’t exempt it from the rules. Sources: NT Government’s independent-unit guide, Amendment 94.
Modular construction: more options, with practical limits
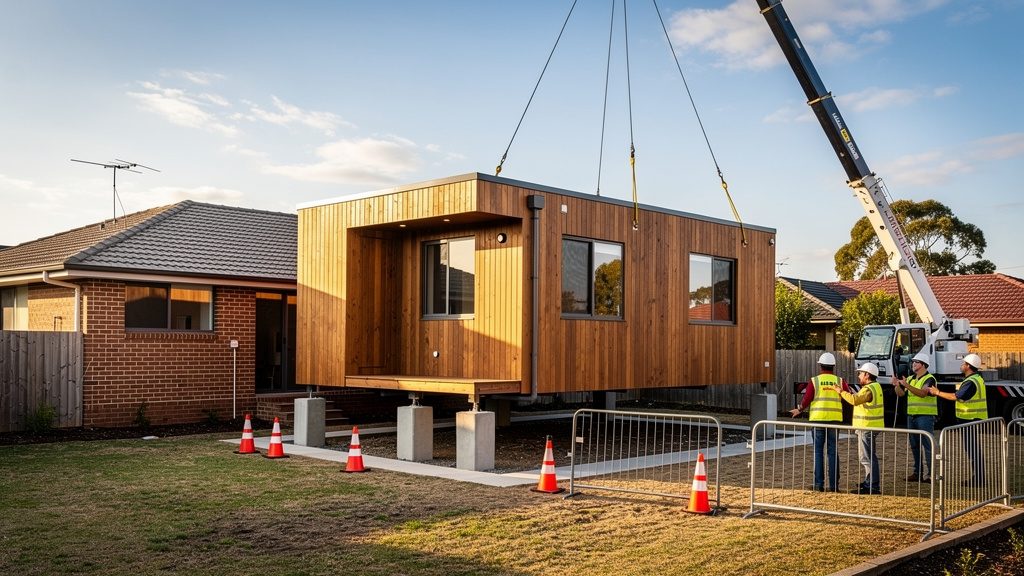
Prefabrication is a broad term for building work completed away from the final site.
A panelised system arrives as components such as walls, floors and roofs. A volumetric modular home arrives in three-dimensional sections, often with substantial internal work already completed. Hybrid projects combine factory-built components with conventional construction.
The Australian Building Codes Board’s handbook addresses these systems alongside timber, light-gauge steel, structural insulated panels and other methods. Compliance depends on the building system, the evidence supporting it and the conditions at its destination. Source: ABCB, prefabricated, modular and offsite construction handbook.
For a backyard project, factory construction can allow manufacturing to proceed while foundations and services are prepared. It may also reduce the time spent building beside an occupied family home.
However, the truck and crane need to get there. Narrow streets, overhead wires, trees, slopes and restricted lifting positions can affect feasibility. A panelised or conventionally built home may suit some difficult sites better than large modules.
What’s changing in the industry?
The sector is attracting substantial investment. In August 2026, governments announced backing for an advanced housing manufacturing facility at Neerabup in WA. Its proposed capacity exceeds 2,000 apartments annually once operational.
The announcement projected delivery up to 20% cheaper and 50% faster than traditional construction. Those are expectations for an apartment-production system. They aren’t demonstrated savings that can be applied to every granny-flat contract. Source: Australian Government, August 2026 investment announcement.
Regulation is developing too. Consultation on a proposed National Voluntary Certification Scheme for Manufacturers of Prefabricated Construction closed in September 2026.
The scheme aims to provide a more consistent assurance pathway for manufacturers. The consultation documents describe a proposed scheme, so it shouldn’t be treated as an established substitute for property-specific approvals. Source: ABCB consultation.
Compare the finished home, not just the factory price
For buyers, the useful comparison is the complete, approved and installed home. Ask suppliers to identify separately:
- Design, engineering and approval costs.
- Factory construction and fit-out.
- Transport, permits, crane work and installation.
- Foundations, excavation and retaining works.
- Water, sewerage, electricity and stormwater connections.
- Paths, decks, landscaping and reinstatement.
- Inspections, certification and any exclusions.
A short factory production period is only one part of the time from your first enquiry to being able to move in legally.
The same principle applies when comparing modular construction with a home built on site or an approved conversion. Make sure each quote covers an equivalent scope, so you’re comparing homes that are ready for the same use.
Design for the people who’ll actually live there
A compact home for one person and a compact home for two adults with children need different priorities.
For a younger family, think about bedroom privacy, pram storage, laundry space, food storage, homework and safe outdoor play. For an older occupant, consider step-free access, bathroom circulation, easy-to-use fittings and the ability to adapt the home later.
Both need daylight, ventilation, acoustic privacy and comfortable temperatures.
It’s worth testing the floor plan with actual furniture and everyday routines. Where will someone take a work call? Can another person sleep while dinner’s being prepared? Is there somewhere to dry clothes without blocking access?
Plan the relationship between the homes as carefully as the interiors. Separate entrances, thoughtful window positions, planted screening and clear outdoor boundaries can help people enjoy having family nearby while keeping control over their own space.
And be realistic about how much room the household needs. If a growing family needs more bedrooms or substantially more space, investigate whether dual occupancy or another housing form would be a better fit.
Put the family agreement on paper
A second home can connect several people’s housing and finances for many years.
Before committing money, agree who’ll pay for construction, who’ll own the resulting asset, how bills and maintenance will be shared, and what happens if someone needs to leave.
Talk through changes you can reasonably foresee: a new partner, separation, a property sale, death, care needs or a household that grows beyond the available space.
WA Consumer Protection recommends open family discussions, independent legal and financial advice, and a written agreement. These conversations help establish what each person is contributing and what security they’ll receive in return. Source: WA Consumer Protection.
It might feel awkward to discuss what could go wrong when everyone’s excited about the possibilities. But agreeing on expectations early gives everyone a clearer understanding of the arrangement.
A small home with a bigger role
Granny flats have come a long way from their name. They can give adult children a place to find their feet, provide a home for a young family, bring ageing parents closer or add another long-term rental to a neighbourhood that needs it.
Across Australia, planning changes are opening up more opportunities for these homes. The details still depend on where you live: each state and territory has its own rules, and the size and circumstances of your property will help determine what’s possible. Easier planning pathways can help, but building standards and good design remain essential.
There are also more ways to build. A home constructed on site, a modular dwelling assembled in a factory or a carefully approved conversion can each suit different properties and budgets. The best choice is the one that works for your site, your finances and the people who’ll call it home.
That last part deserves just as much attention as the construction. Privacy, comfortable living spaces and clear family agreements help turn an extra dwelling into an arrangement everyone can enjoy. Sometimes the younger family will take the smaller home; sometimes grandparents will downsize and leave the main house for the next generation.
Backyard housing can make a useful contribution to Australia’s accommodation needs. For an individual family, its impact can be much more immediate: somewhere affordable to live, support a short walk away and enough independence to close your own front door.
For households with the space and means to make it work, that’s an opportunity worth exploring.