
Off-the-Grid Strawbale Cabin

Nevada City, California – Arkin Tilt Architects Built area: 872 sq. ft. (81 m2)Photography: Eric Millette Off-the-grid in every sense, this home, is a great example of sustainability. Heating, cooling, all power and even the water are generated or pumped on-site. It’s a vacation home for a young, active family. From the architect: Located at […]
DIY Tiny Cabin – Small but Sturdy

After a long week of work, we deserve a nice and quiet place to escape. How about this tiny cabin? For more inspiration, check out our guide on Cabin K by Studio Kamppari. We love log cabins. They are durable and they are a wonderful depiction of a time long gone and life more natural. […]
Gypsy Wagon In The Woods

This tiny home on wheels is a modern take on those wonderful gypsy wagon one still sees its of Europen par. This one’s used as a great getaway space. It’s whimsical and unique and hard not to fall in love with. Whether it’s your style or not, it’s certainly integrates with the sights and sounds that […]
RR’s Cabin

Somewhere in America Built: 1830 (approximately)Restored: 2003 – 2013 We don’t know much about RR other than that he is a retired mathematician. Some 10 years ago he stumbled across the ruins of an original settler’s cabin. Although most of the cabin was unsalvageable, enough remained to inspire RR to start […]
The Cottage on the Hill – Zinta Aistars

What could this odd-shaped and many-windowed little house in the woods have possibly housed? I stood in the woods on the top of the hill with my real estate agent, gazing in befuddlement—and increasingly also in delighted awe—at the little structure that reminded me a little of a Dr. Seuss house, a little of a […]
Villa Valtanen
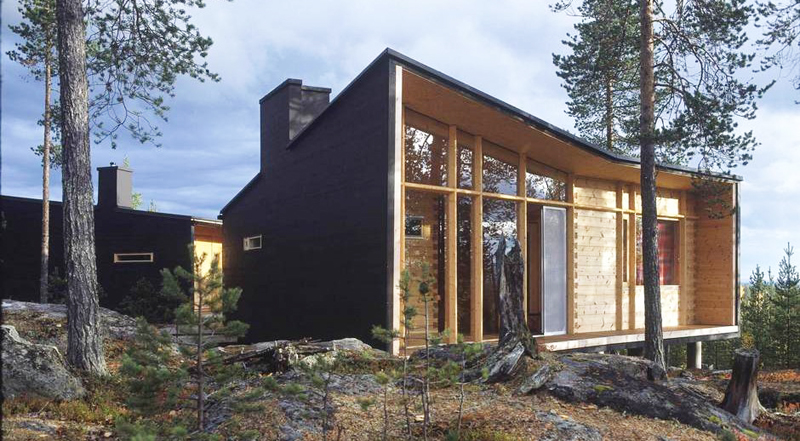
Lappland, Finland – Arkkitehtitoimisto Louekari Built area: 55.5 sqm Year built: 2012 Photography: Lauri Louekari and Kaisa Siren Those wanting to disappear from the world temporarily might find this award winning log house interesting. Surrounded by forest trees and remnants of old fires, this hideaway resembling tarred timber blends in well with the wilderness. Its […]
EverLog Siding: The Log That Isn’t

Everlogs – anywhere you want them, Ma’am – Everlogs.com Vegetarians don’t eat meat. Any meat. Yet they find products like ‘Not Bacon’, ‘Not Sausage’ and ‘Nut Meat’ sitting forlornly on supermarket shelves as though trying to convince vegetarians they haven’t really eaten unless something resembling meat is on their plate! Does a log home aficionado […]
The Redmond Treehouse

Redmond, Washington – Steve Rondel Most kids dream of having a tree house for a hideaway or just a place to play in. Some parents indulge their kids and build one for them. One dad took to the task on a higher level – literally – three storeys high in fact, with what is now […]
5 Amazing Benefits of Blooming Bamboo – HandP Architects

Co Nhue, Tu Liem, Ha Noi Vietnam –Built Area: – 44m2Year Built: – 2013Winner: American Architecture Prize 2017 The goal of this Blooming Bamboo home is to solve the housing problem of millions of people. Bamboo remains a massively under-rated building resource in the first world. Sure we use it in laminates but that is ultimately […]
Seasonal Ontario Cabin – Altius Architecture

Headwaters Camp

Big Sky South Central Montana – Dan Joseph Architect Site area: 22 acres (8.9 hectares) Built Area: 1,800 sq. ft. (167 m2) Year built: 2012 Builder: Highline Partners Photography: Audrey Hall Set on the edge in a series of man-made ponds, streams and falls designed by the lead […]
Rock Mountain Cottage

North Carolina, United States – Travis Mileti/MountainWorks Lot size: 5 acres Built area: 1,500 sq. ft. (139 m2) This home won the 2011 ARDA (American Residential Design Awards) ‘Best Model Home Under 2,500 sq. ft.) award. It’s in a lovely creek front setting some 3,700 ft. above sea level where the style and design are certainly […]
The Jenga House

Final Wooden House – Sou Fujimoto Architects Architects: Sou Fujimoto Architects Location: Kumamoto, Japan Built: 2007 Site Area: 89.3m2 Constructed Area: 15.13m2 So, what inspires an architect to create an unusual space like The Final Wooden House? In the words of the architect: “I thought of making an ultimate wooden architecture. It was conceived by just mindlessly stacking 350mm square. Lumber […]
Chicken Point Cabin

Northern Idaho USA – Olson Kundig Architects Photography: Benjamin Benschneider Built: 2002 We find something very appealing about this cabin. One the one hand, it offers all the comforts of home. On the other, it ‘feels’ like a cabin should – a refuge a hundred kilometres from our work-a-day lives. It somehow blends a […]
Cabin In The Woods

Mazama WA USA – Olson Kundig Architects Built area: 92.5 m2 (1,000 sq. ft.)Year: 2005Photography: Tim Bies From first hand experience, there are three major challenges with owning a vacation home – regardless of size or location: Maintenance:If you build in a conventional manner, you are going to be faced with all the demands – time and money – […]
Tiny House Builder Highlight: Jessica Helgerson

Sauvie Island Portland OR – Jessica Helgerson Interior Design Built: 1940Renovated: 2009Area: 50m2 (540 sq. ft.) When the owners bought this home in 2008 they decided to try to live within the existing footprint. Step 1 was to design the interior for maximum efficiency. The owners also wanted to recycle as much as possible. Here is an except from the […]
A Tiny Cabin in Maine

Ragged Island Maine USA – Alex Scott Porter Design Built: 2009 Area: 30m2 (360 sq ft) + veranda and outhouse of 14m2 (160 sq ft) Deciding to build on a small island 20 miles off the coast brings a few challenges with it. Having to ship everything on an amphibious barge is only the […]
House Arc

Big Island, Hawaii – Bellomo Architects Photography: Drew Kelly Yesterday’s post about prefabricated housing certainly seemed to ‘hit the spot’. Here’s another very interesting alternative to conventional, on-site construction. All of the components can be made off-site and assembled and completed in just three days. The uses are limited only by your imagination – granny […]
Recycled Colorado Cabin

Sangre de Christo Mountains Colorado – Source: Timber Home Living At an elevation of 2,750 metres (9,000 ft), this isn’t a climate for the faint hearted. Awesome Gallon Metal Drum Project. But the spectacular views and 10 hectare (40 acre) homesite proved irresistible to the Winograds. With the help of local craftsmen they sourced timber from a demolished […]
A French Resurrection

London, England – Blee Halligan Architects Photography: Sarah Blee In 1981, Londoners Anthony and Gillian Blee purchased the ultimate fixer-upper. The property in southwestern France was idyllic, but its old mill, built in 1822, and three flanking outbuildings had fallen into terrible disrepair. “We really wanted to capture the ruinous quality of this old building […]
Under the Moonlight House

Mt. Hotham Victoria Australia – Giovanni D’Ambrosio Australia doesn’t have many areas where it snows and even then, it doesn’t stick around for long! (Australia’s highest mountain, Mt. Kosciuszko, is only 2,228 metres (7,310 ft) above sea level.) A very good season in our ski fields is about 10 weeks. If you build an alpine cabin […]
A Log Cabin on Wheels…

Hans Liberg Music Studio Holland – 2010 Photography by Thomas Mayer Don’t like the view? Move… this amazing log studio is on wheels! Further proof of the beauty of small buildings. Designed by Dutch designer, Piet Hein Eek, this music room/studio is built on a wheeled chassis for easy transportation. Look closely and you’ll notice […]