
Redmond House – Nils Finne
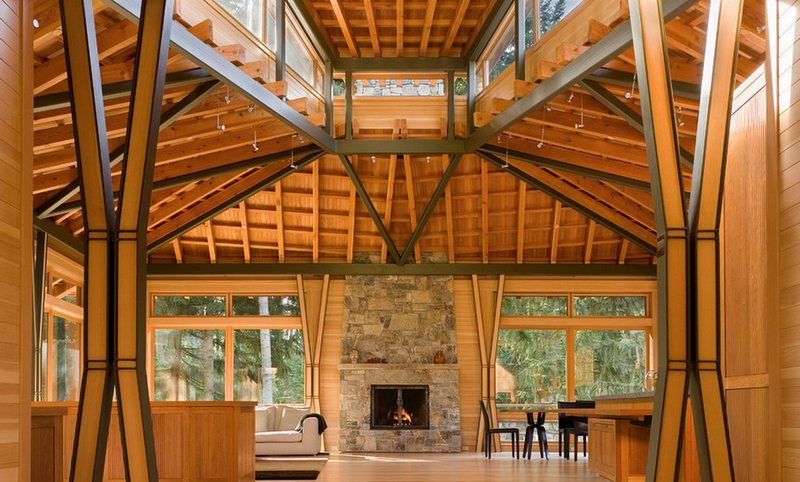
Redmond WA USA – Nils Finne Photography: Benjamin Benschneider Credit must always go to the tradesmen when you see quality work. But often that end result is the vision of the owners and the architects and/or designers on the project. Our experience is that architects usually have an ‘A’ list of trades that they like to […]
The Red Lake

Northern Minnesota, USA – Erickson Log and Timberframe Homes Built area: 6,400 sq. ft. Click on any image to start lightbox display.Use your Esc key to close the lightbox. You can also view the images as a slideshow if you prefer 😎 If you liked this, you will also like viewing …
Suncadia – Custom built without the one-off price tag…
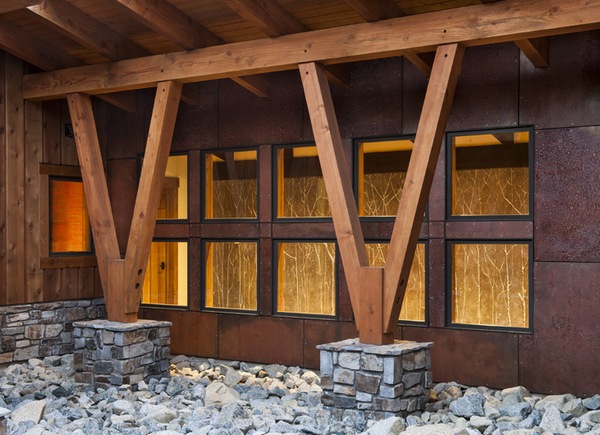
Washington State USA – MTN Architects and PrecisionCraft Log and Timber Homes Built area: 2,675 sq. ft (248 m2) Neither log cabin nor post and beam, this home is something of a hybrid construction. But it is definitely deserving of being here in this section of our site. Looking at this home it […]
Headwaters Camp
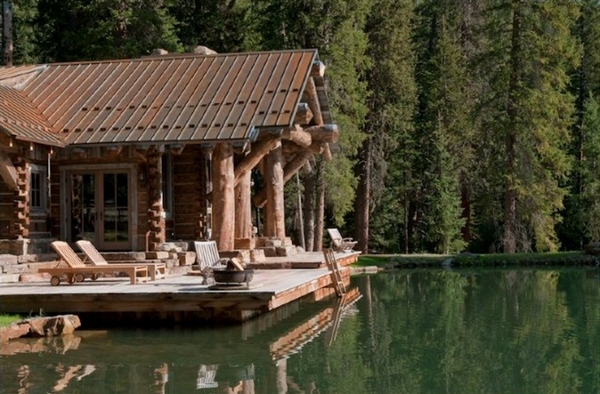
Big Sky South Central Montana – Dan Joseph Architect Site area: 22 acres (8.9 hectares) Built Area: 1,800 sq. ft. (167 m2) Year built: 2012 Builder: Highline Partners Photography: Audrey Hall Set on the edge in a series of man-made ponds, streams and falls designed by the lead […]
Log and Timber Frame Homes
Log homes… love them or leave them! There simply doesn’t appear to be much in the way of a middle road. The admirers talk about visual and physical warmth and sense of permanence within nature’s embrace. Critics see only dust, bugs and very big dead trees. For that reason, we’ve included Timber Frame homes in […]